Let's take an overview
Ad reference : 23JCPBOT
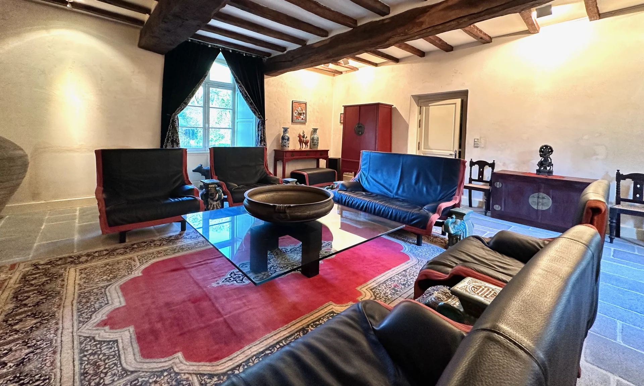
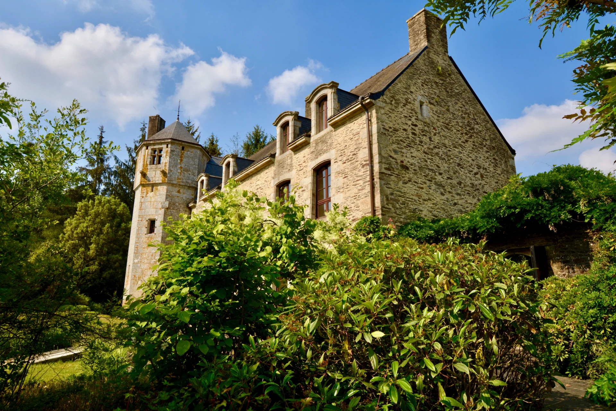
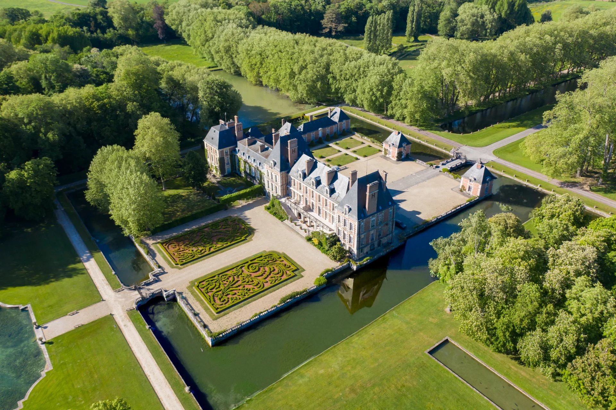
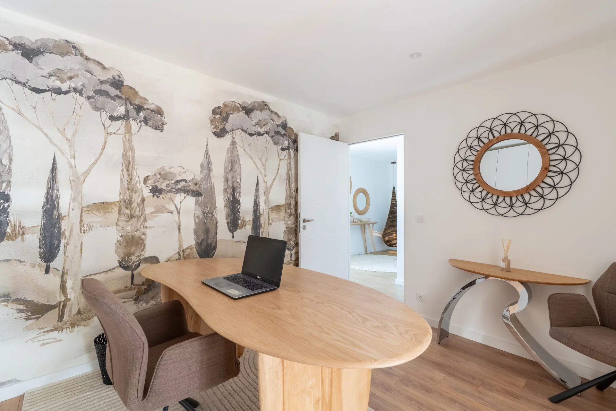
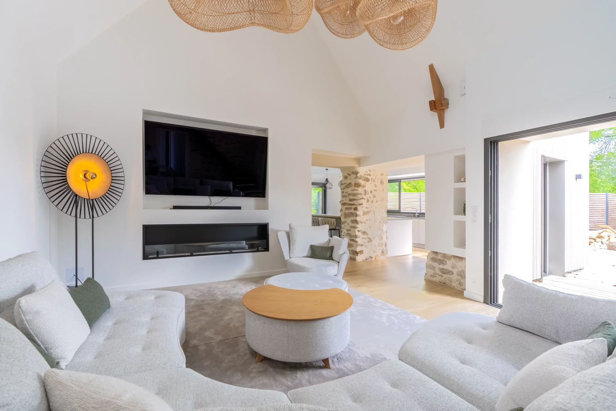
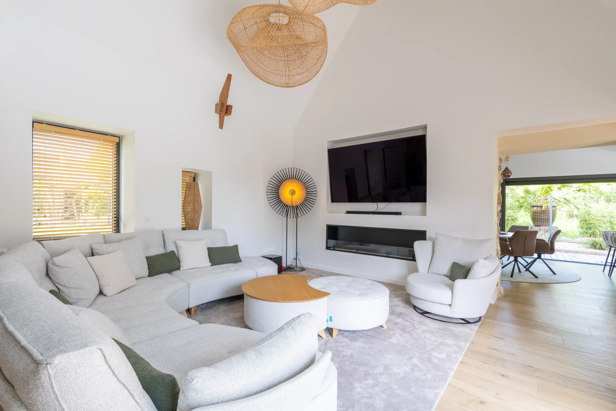
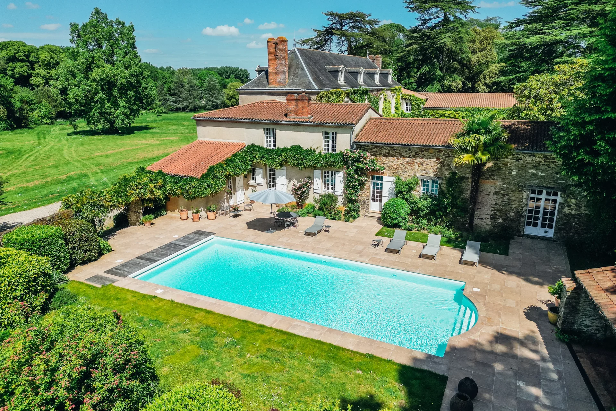
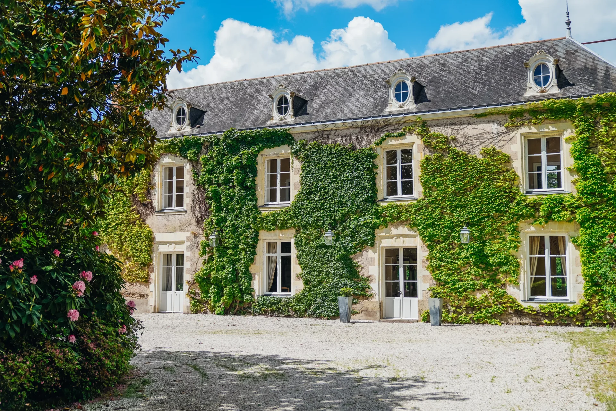
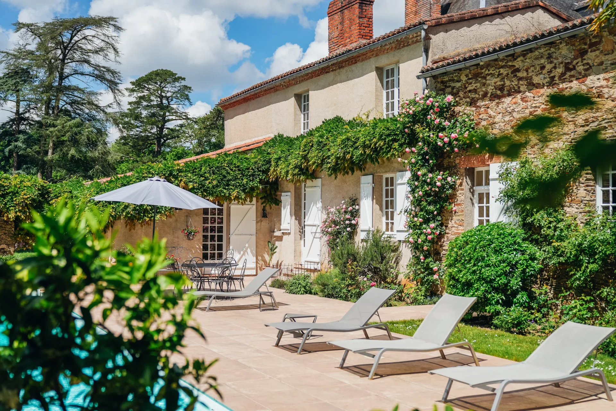
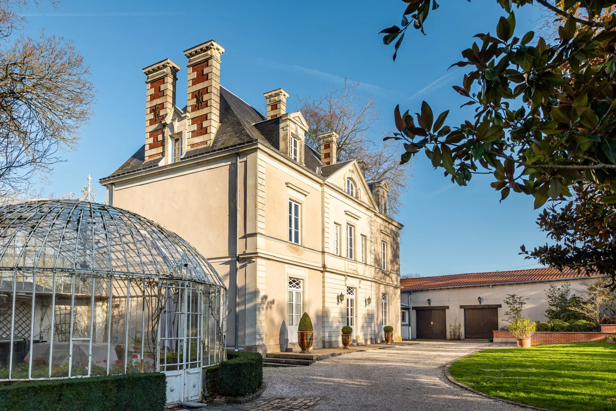
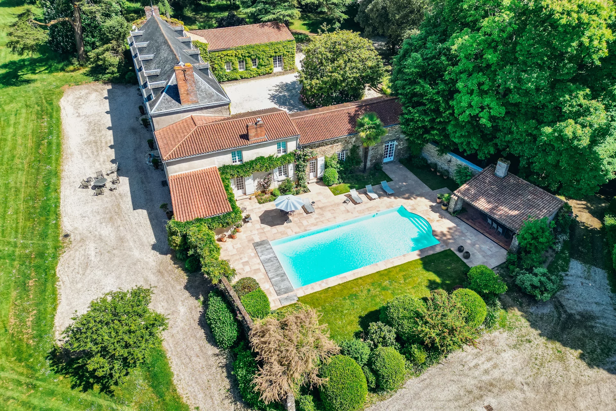
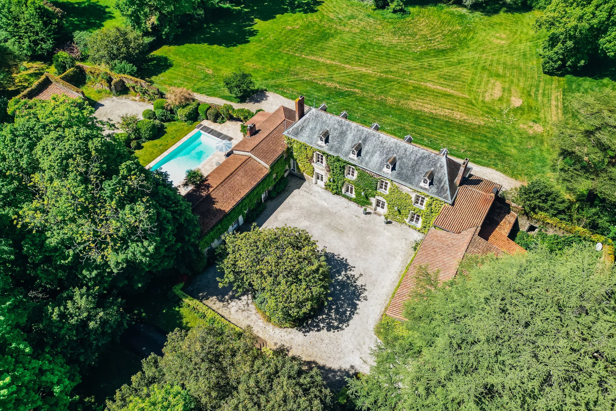
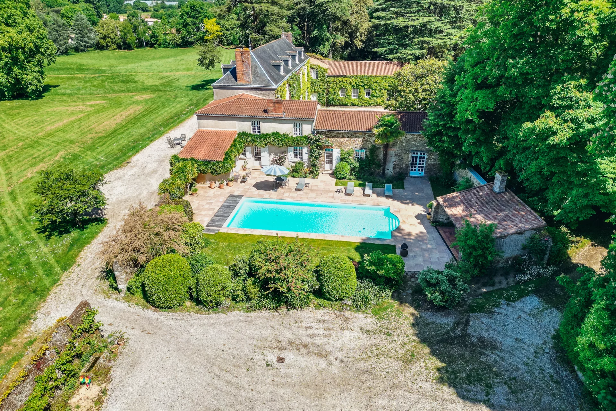
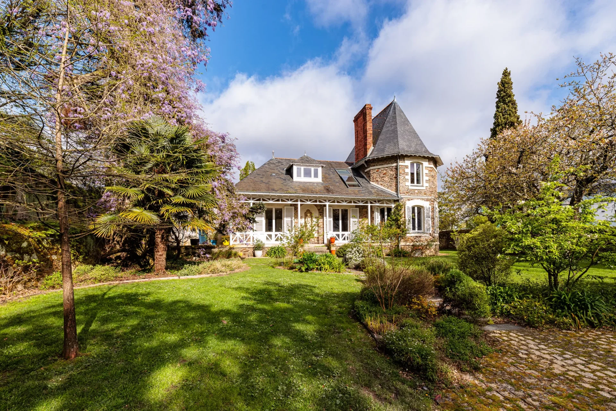
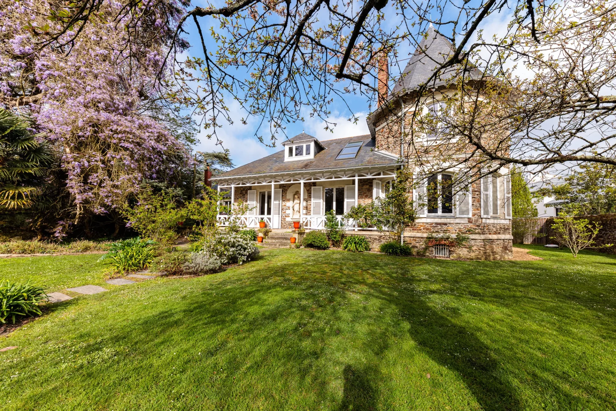
Built around 1720 and restored with remarkable care by master craftsmen, this superb manor offers 662 m² of living space just 13 minutes from Camors. With its eight bedrooms, generous volumes, and high-quality features, it provides a living environment as refined as it is comfortable.
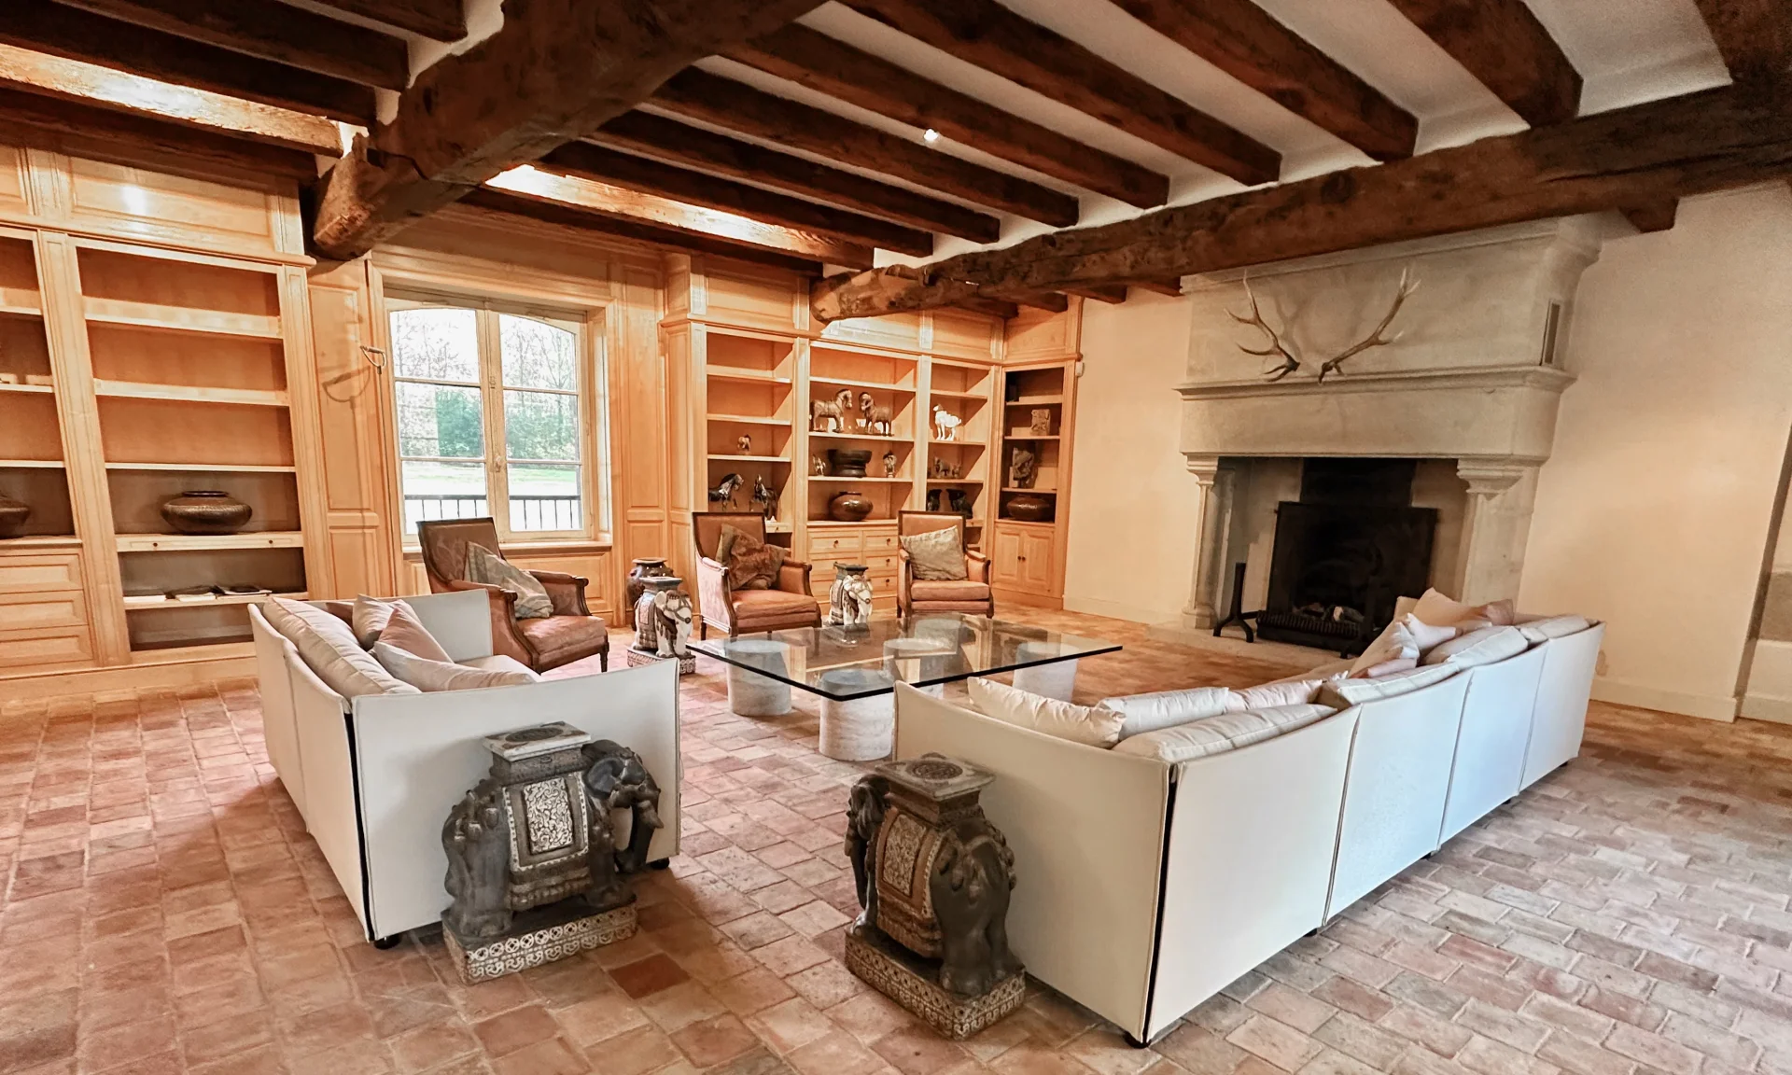
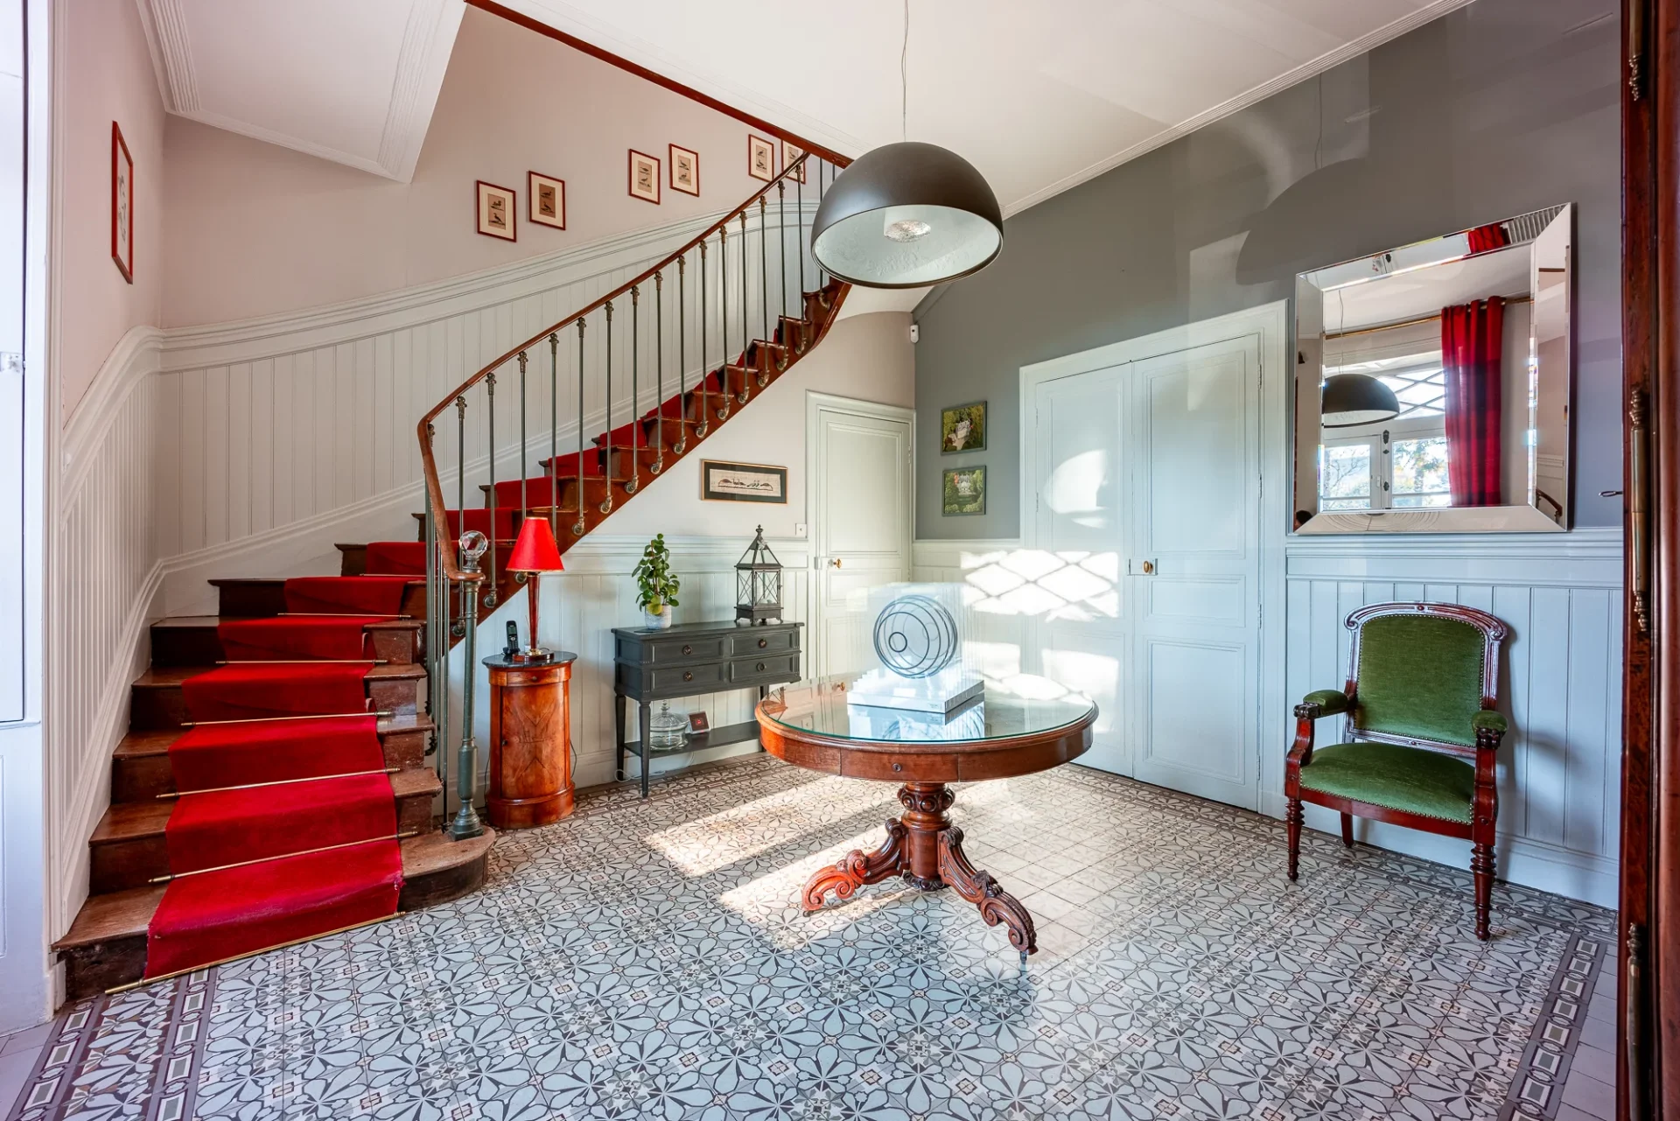
The property subtly combines the richness of its historical heritage with the demands of modern comfort. Antique fireplaces, stained glass, and period architectural elements have been preserved and beautifully highlighted. They harmonize with modern amenities, including underfloor heating and advanced home automation, integrated with respect for the soul of the place.
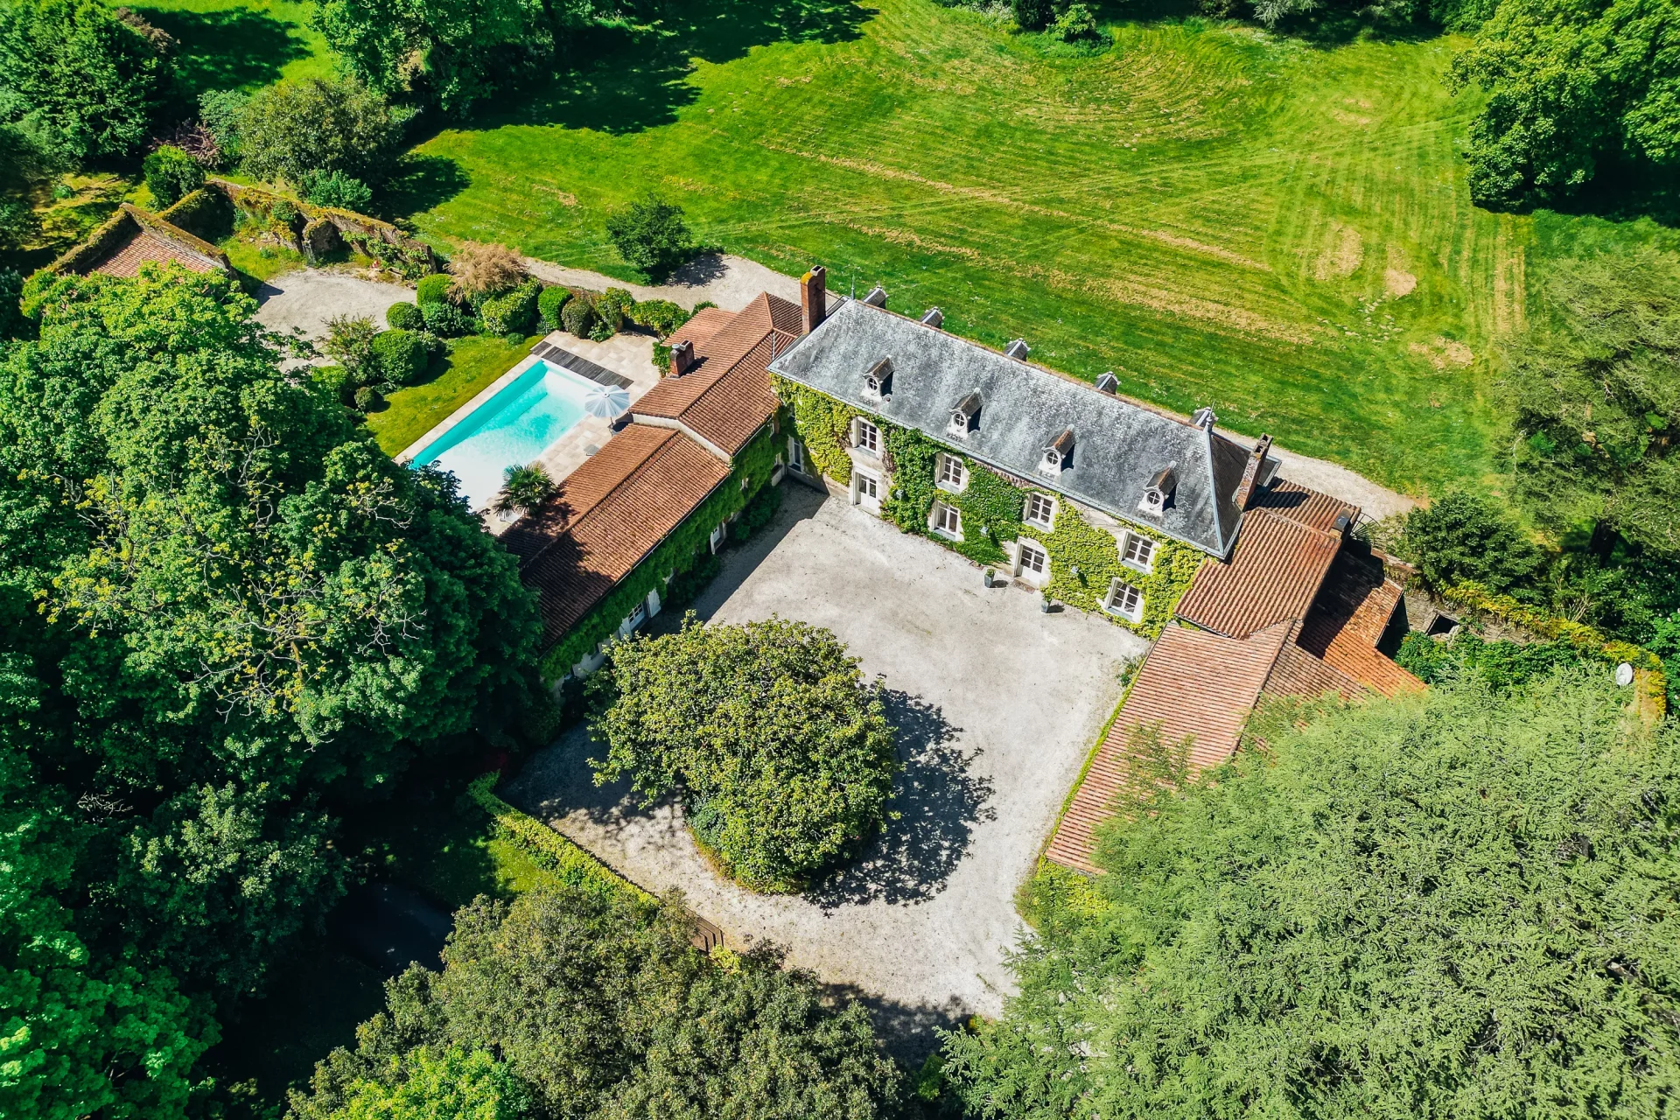
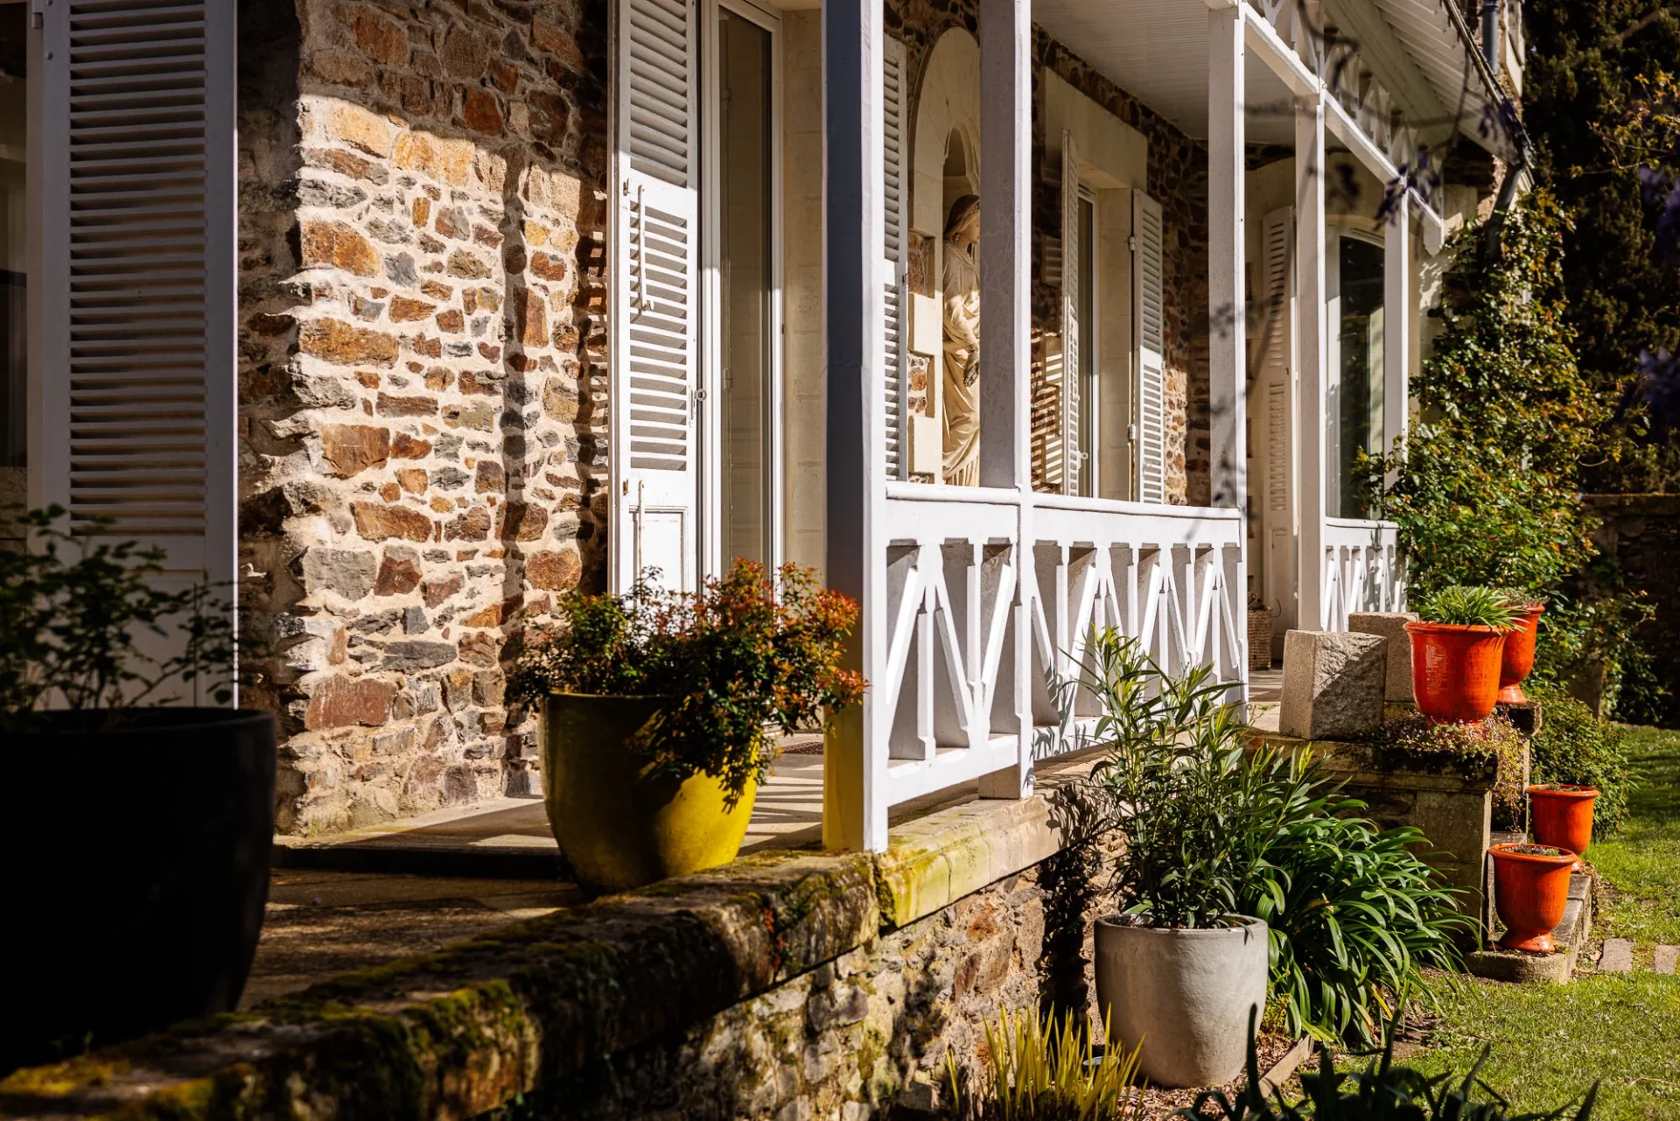
Its architecture, representative of Breton manorial tradition, stands out through the balance of its proportions, the nobility of its materials, and the care given to details. Granite window frames, mullioned openings, and ornate dormers showcase regional architectural craftsmanship and lend the entire ensemble a unique authenticity.
Over its history, notably during a mid-20th century restoration, the manor was enriched with decorative elements inspired by the 18th century, complementing its architectural identity. Today, the whole forms a remarkable dialogue between Breton tradition, classic elegance, and modern comfort.
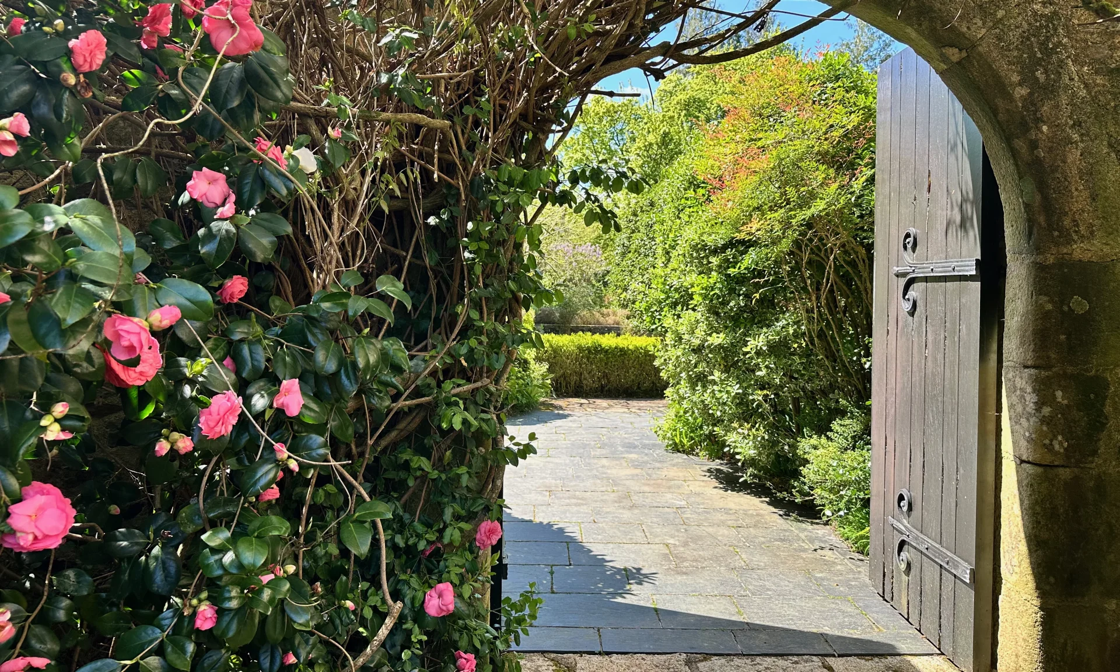
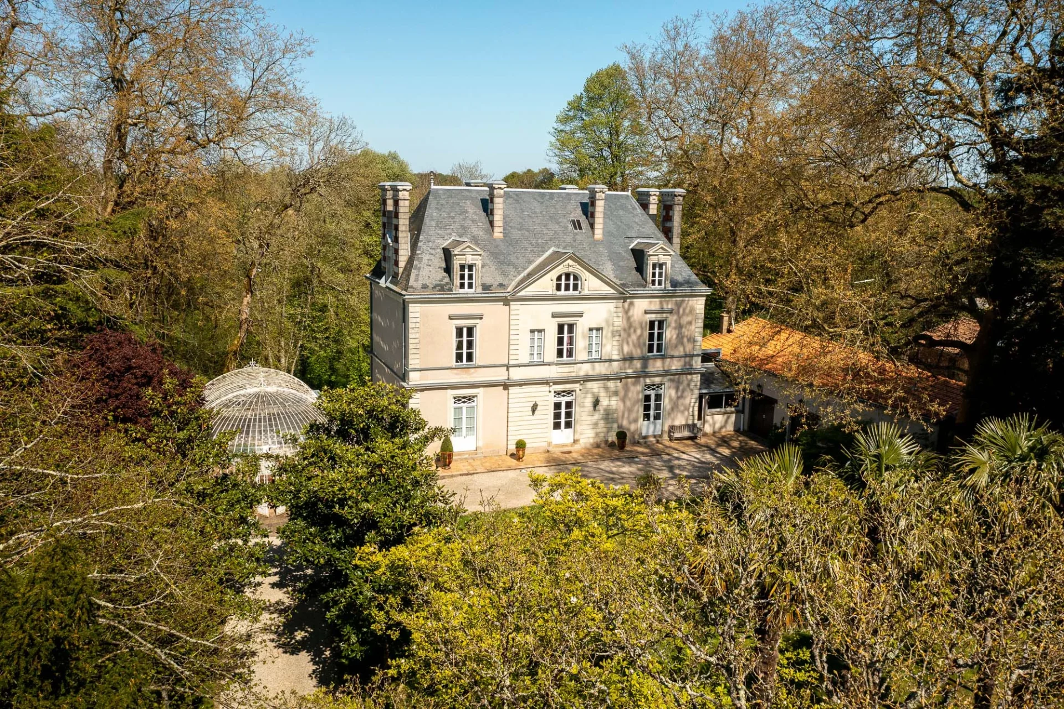
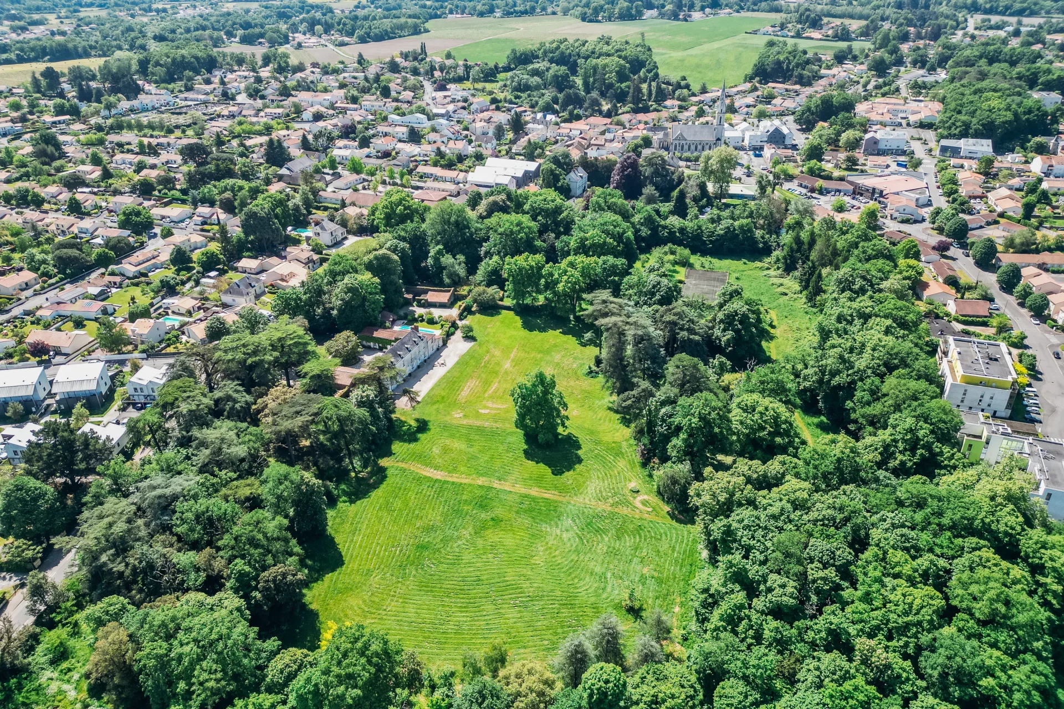
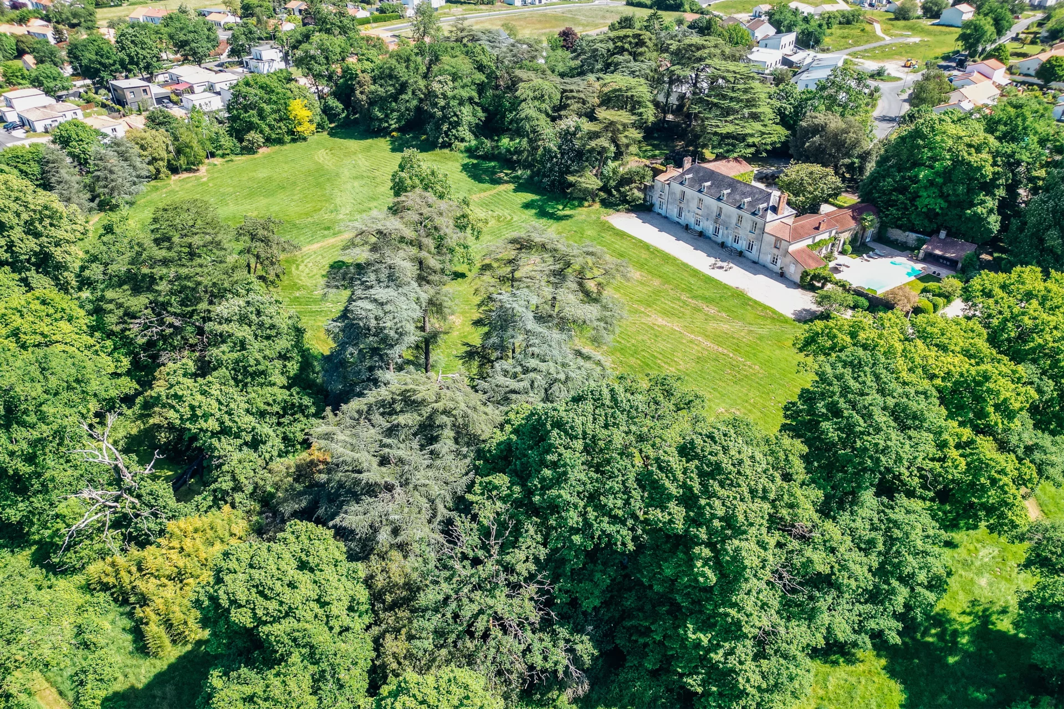
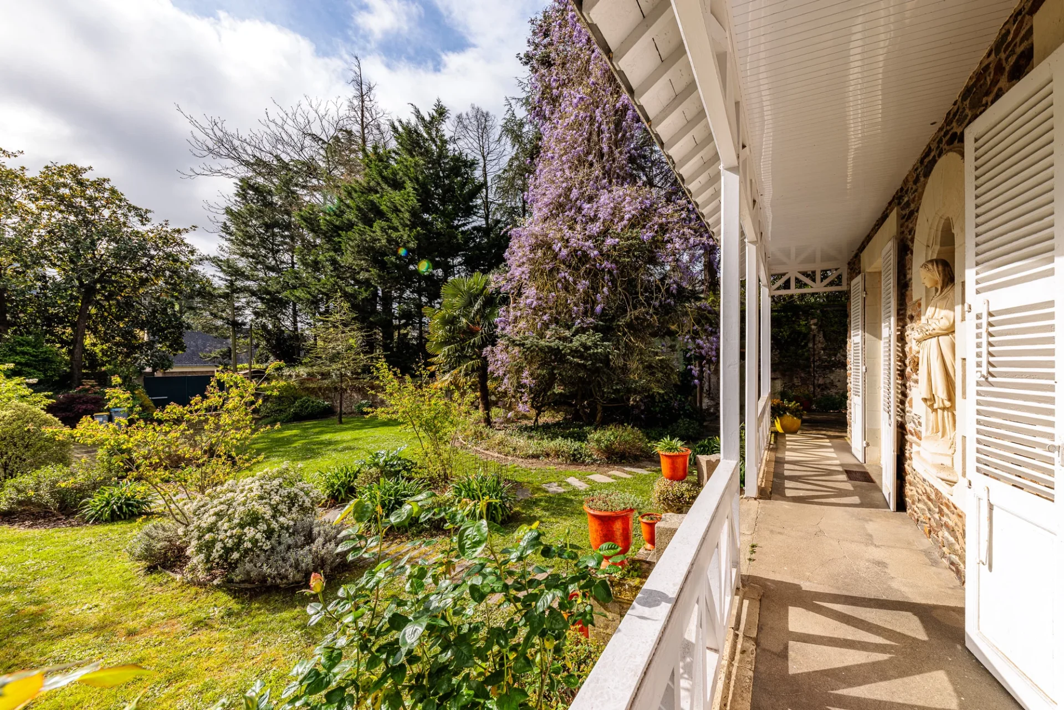
The property is set in the heart of a 13-hectare estate of woods and forest, a true preserved green jewel. Immediately adjacent to the manor, a one-hectare landscaped park designed by Erwan Tymen displays a remarkable plant composition, punctuated by ponds, fountains, and subtle light effects.
Majestic cedars, camellias, and rhododendrons compose this wooded scenery, offering a serene and poetic atmosphere throughout the seasons.
A rare property where history, nature, and restoration excellence unite to offer a unique lifestyle, between heritage authenticity and contemporary elegance.
- Habitable : 7 125,70 Sq Ft Total : 12 616 550,18 Sq Ft
- 12 rooms
- 8 bedrooms
- 7 bathrooms
- Fireplace
- Orientation South West
- Excellent condition
- 1 261 712,07 Sq Ft de terrain
What seduced us
- Garage
- Luminous
We say more
Regulations & financial information
Information on the risks to which this property is exposed is available on the Géorisques website. : www.georisques.gouv.fr
| Diagnostics |
|---|


Final energy consumption : a - 176 kWh/m²/an.
| Financial elements |
|---|
Interior & exterior details
| Room | Surface | Detail |
|---|---|---|
| 3x Living room | ||
| 8x Bedroom | ||
| 2x Kitchen | ||
| 1x Dining room | ||
| 1x Desk | ||
| 2x Garage | ||
| 1x Wine cellar | ||
| 7x Bathroom | ||
| 1x Laundry room | ||
| 1x Garden shed | ||
| 1x Ground | 1261712.07 Sq Ft |
Services
☑ Fireplace
☑ Alarm
☑ Double glazing
☑ Caretaker's house
☑ Well
☑ Fence
Building
| Building |
|---|
-
Built in : 1720
-
Type : Charpente en bois, Pierre de taille
-
Number of floors : 2
-
Quality level : Standing
Meet your agency

Simulator financing
Calculate the amount of the monthly payments on your home loan corresponding to the loan you wish to make.
FAI property price
1 760 000 €
€
per month
This is a simulation, only your bank can give you a precise value. Our consultants are at your disposal to support you.
Be contacted
You may also be interested in these properties
-


House
Plouhinec - MORBIHAN
1 578 950 €
- 2 357,29 Sq Ft
- 8 bedrooms
- Ground
-
Mansion
Vannes - MORBIHAN
1 870 000 €
- 3 982,64 Sq Ft
- 5 bedrooms
- Ground
-
House
Vannes - MORBIHAN
1 947 370 €
- 2 349,76 Sq Ft
- 5 bedrooms
- Garden
-


Property
Lorient - MORBIHAN
1 499 500 €
- 2 680,21 Sq Ft
- 9 bedrooms
- Ground
-
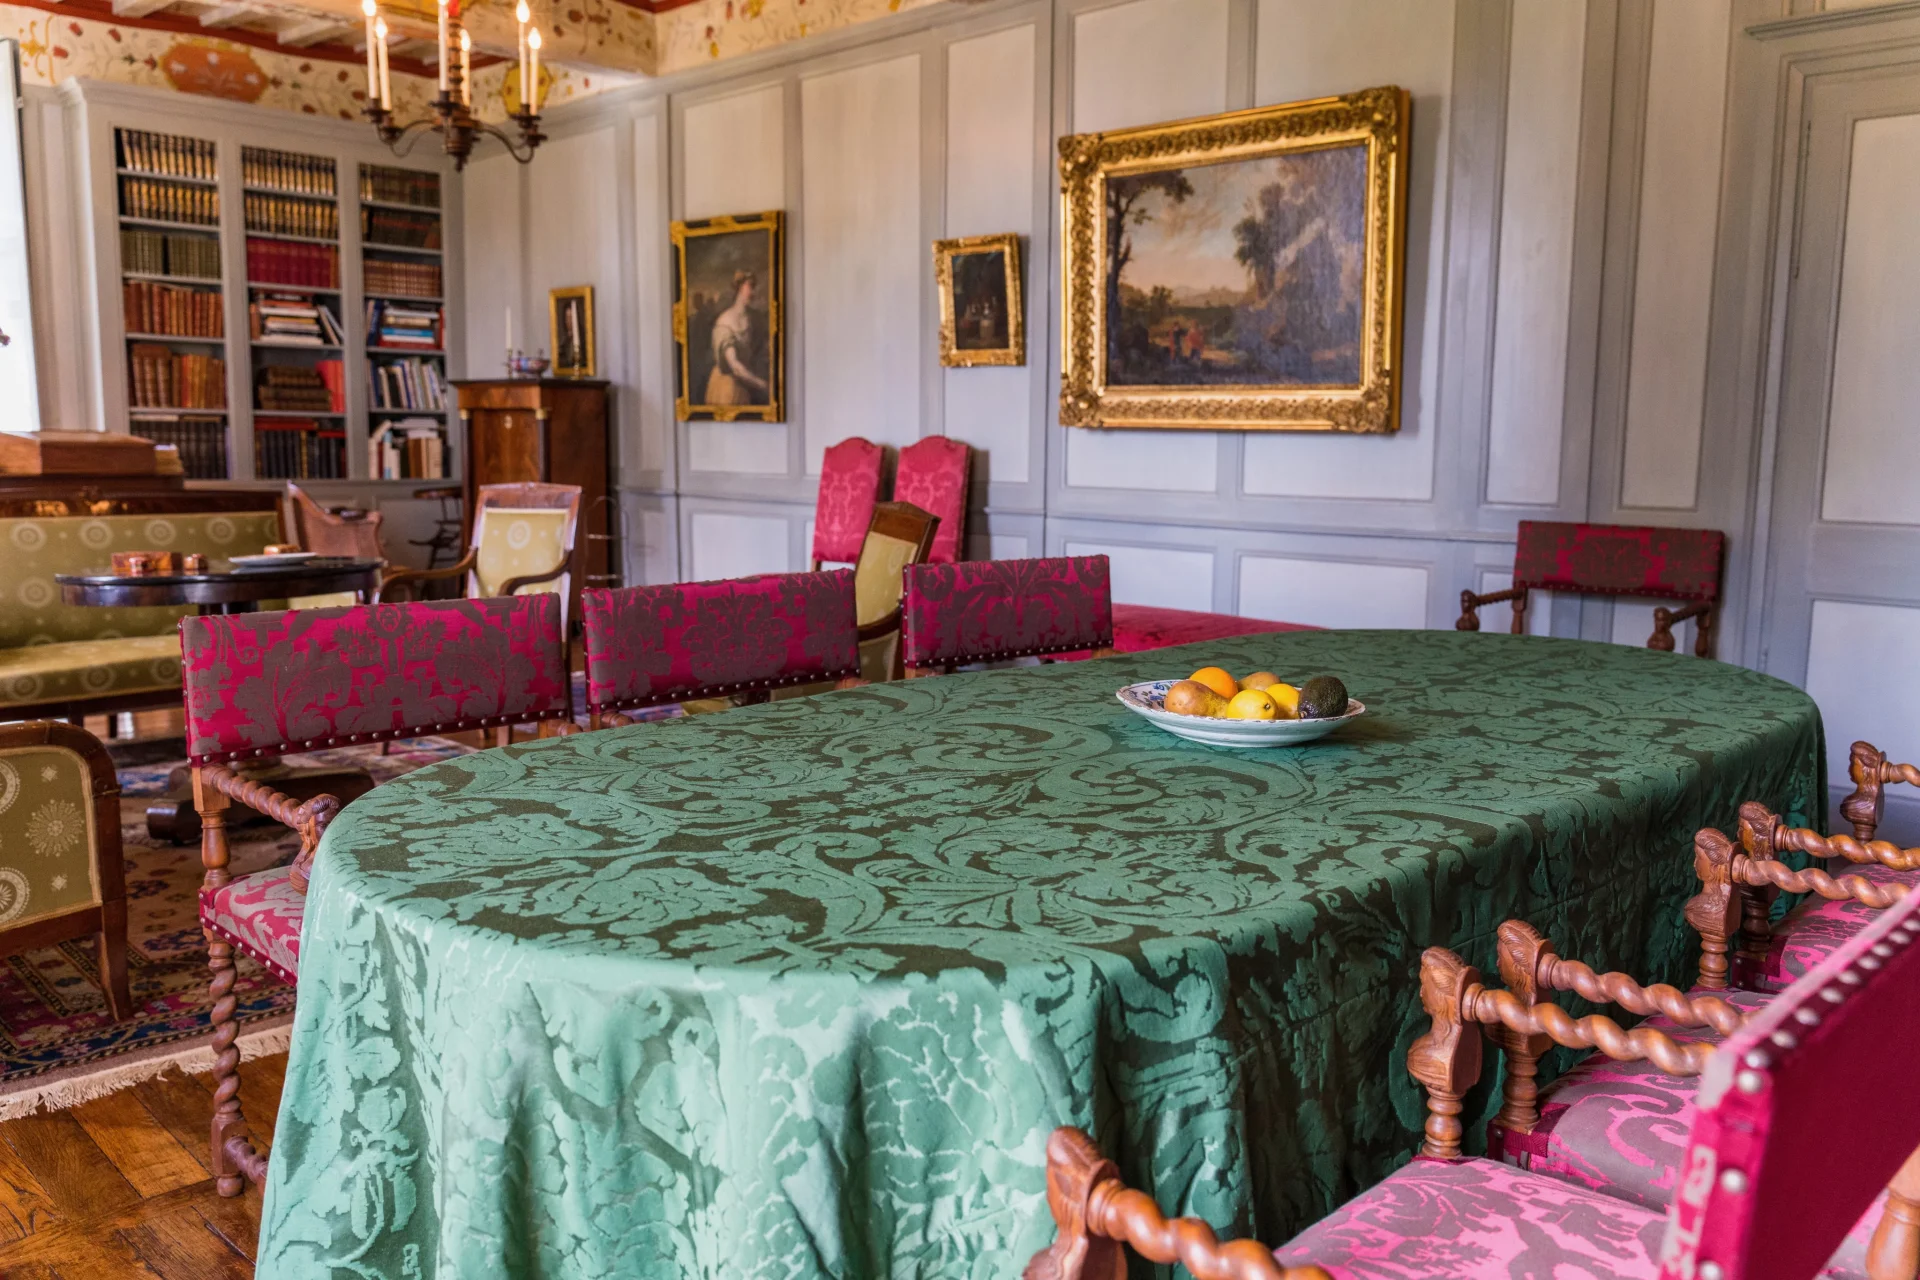
Château
La Chapelle Caro - MORBIHAN
1 470 000 €
- 6 695,15 Sq Ft
- 12 bedrooms
-


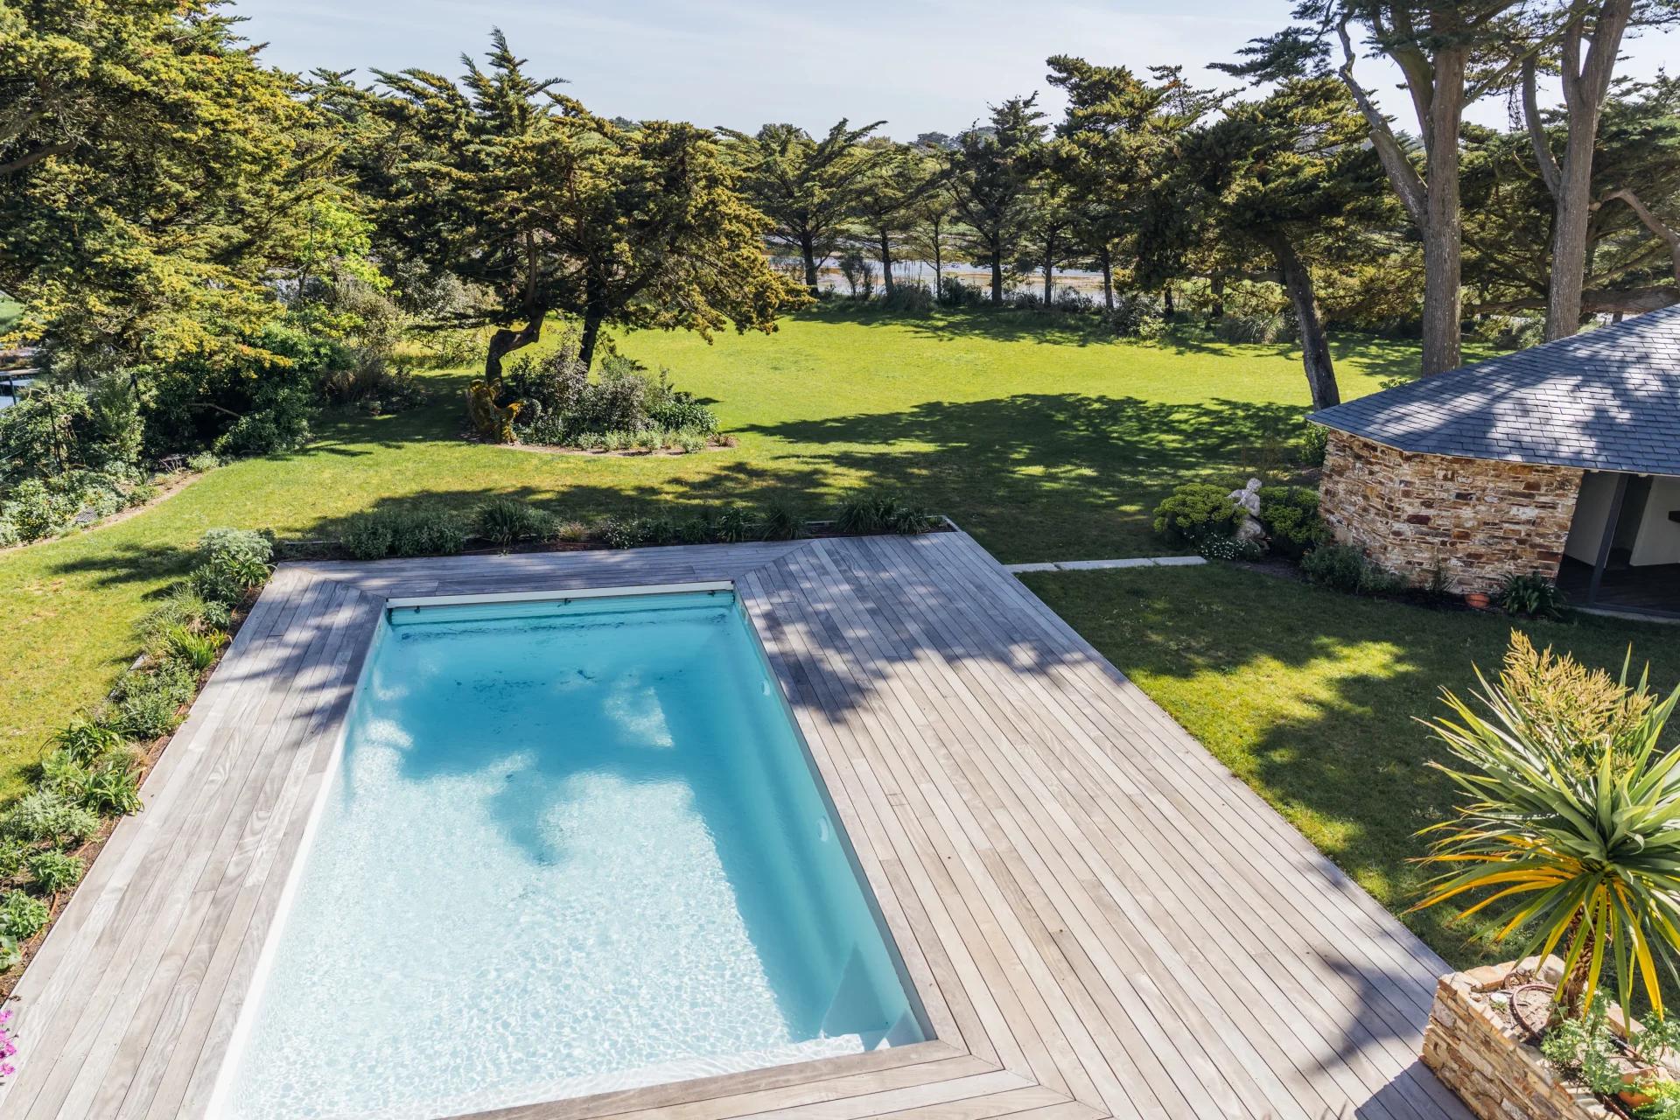
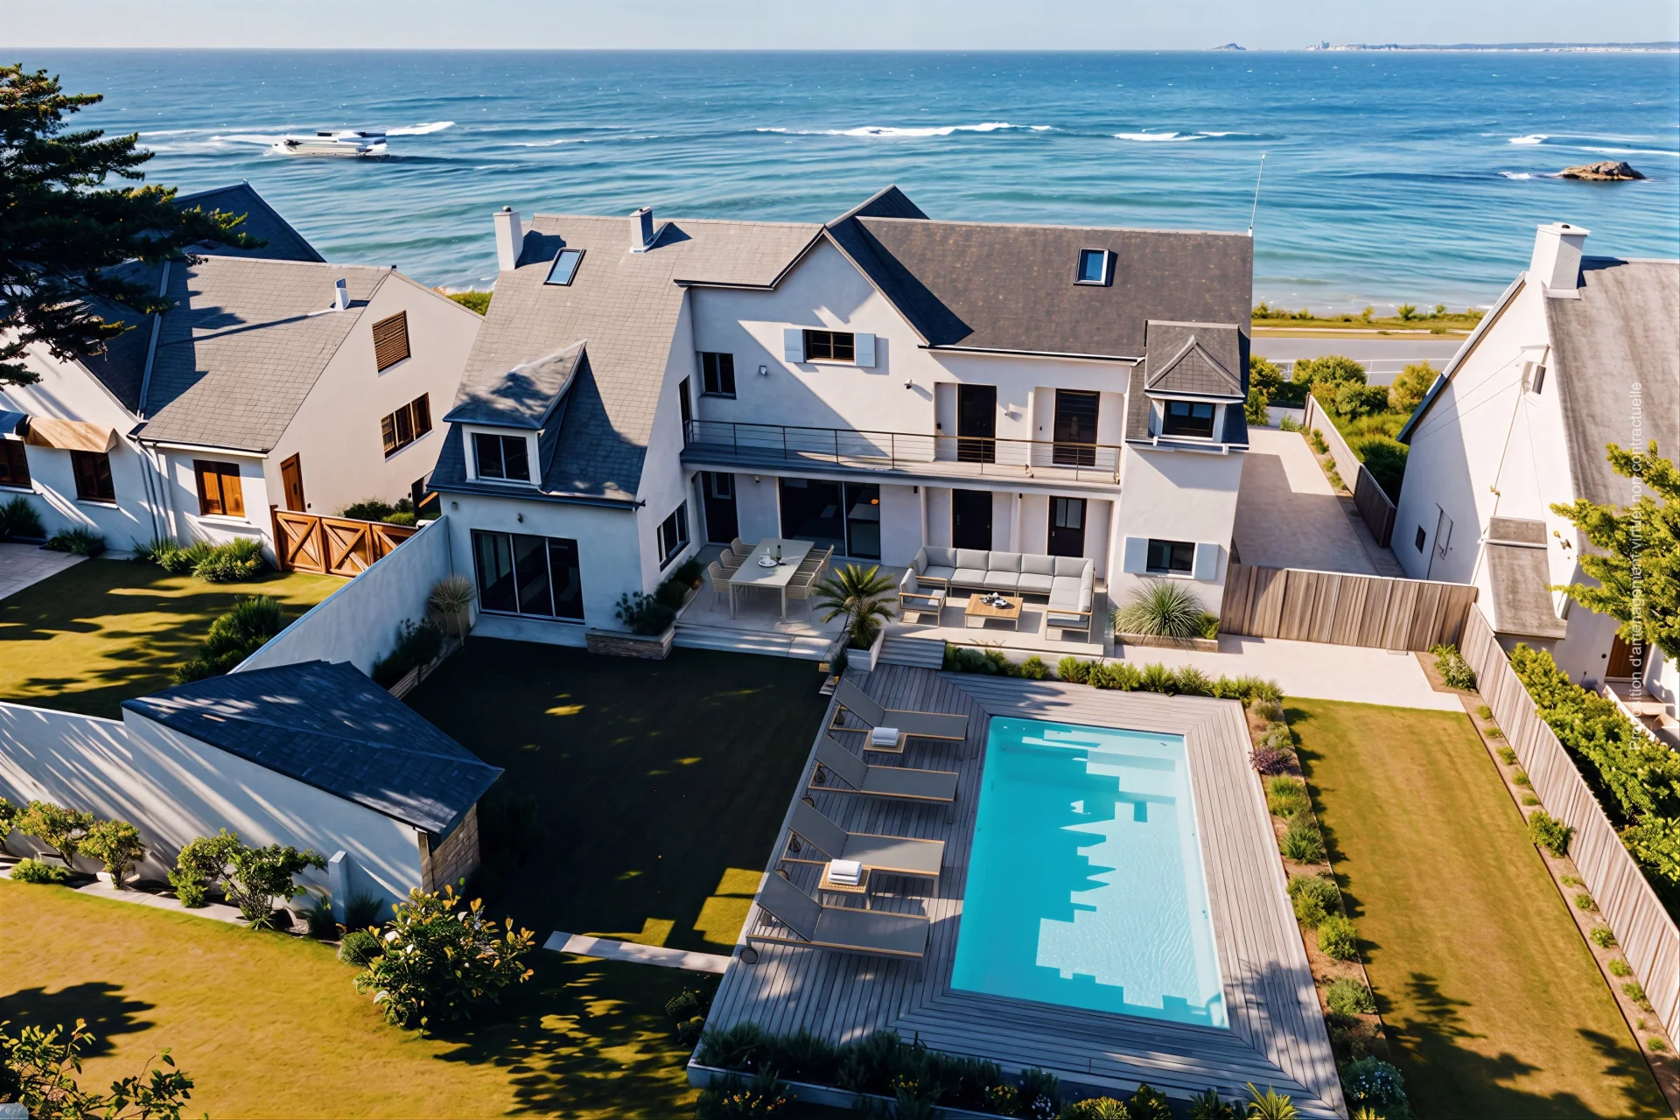
House
Le Croisic - WILD COAST
2 100 000 €
- 2 591,19 Sq Ft
- 7 bedrooms
- Ground
-
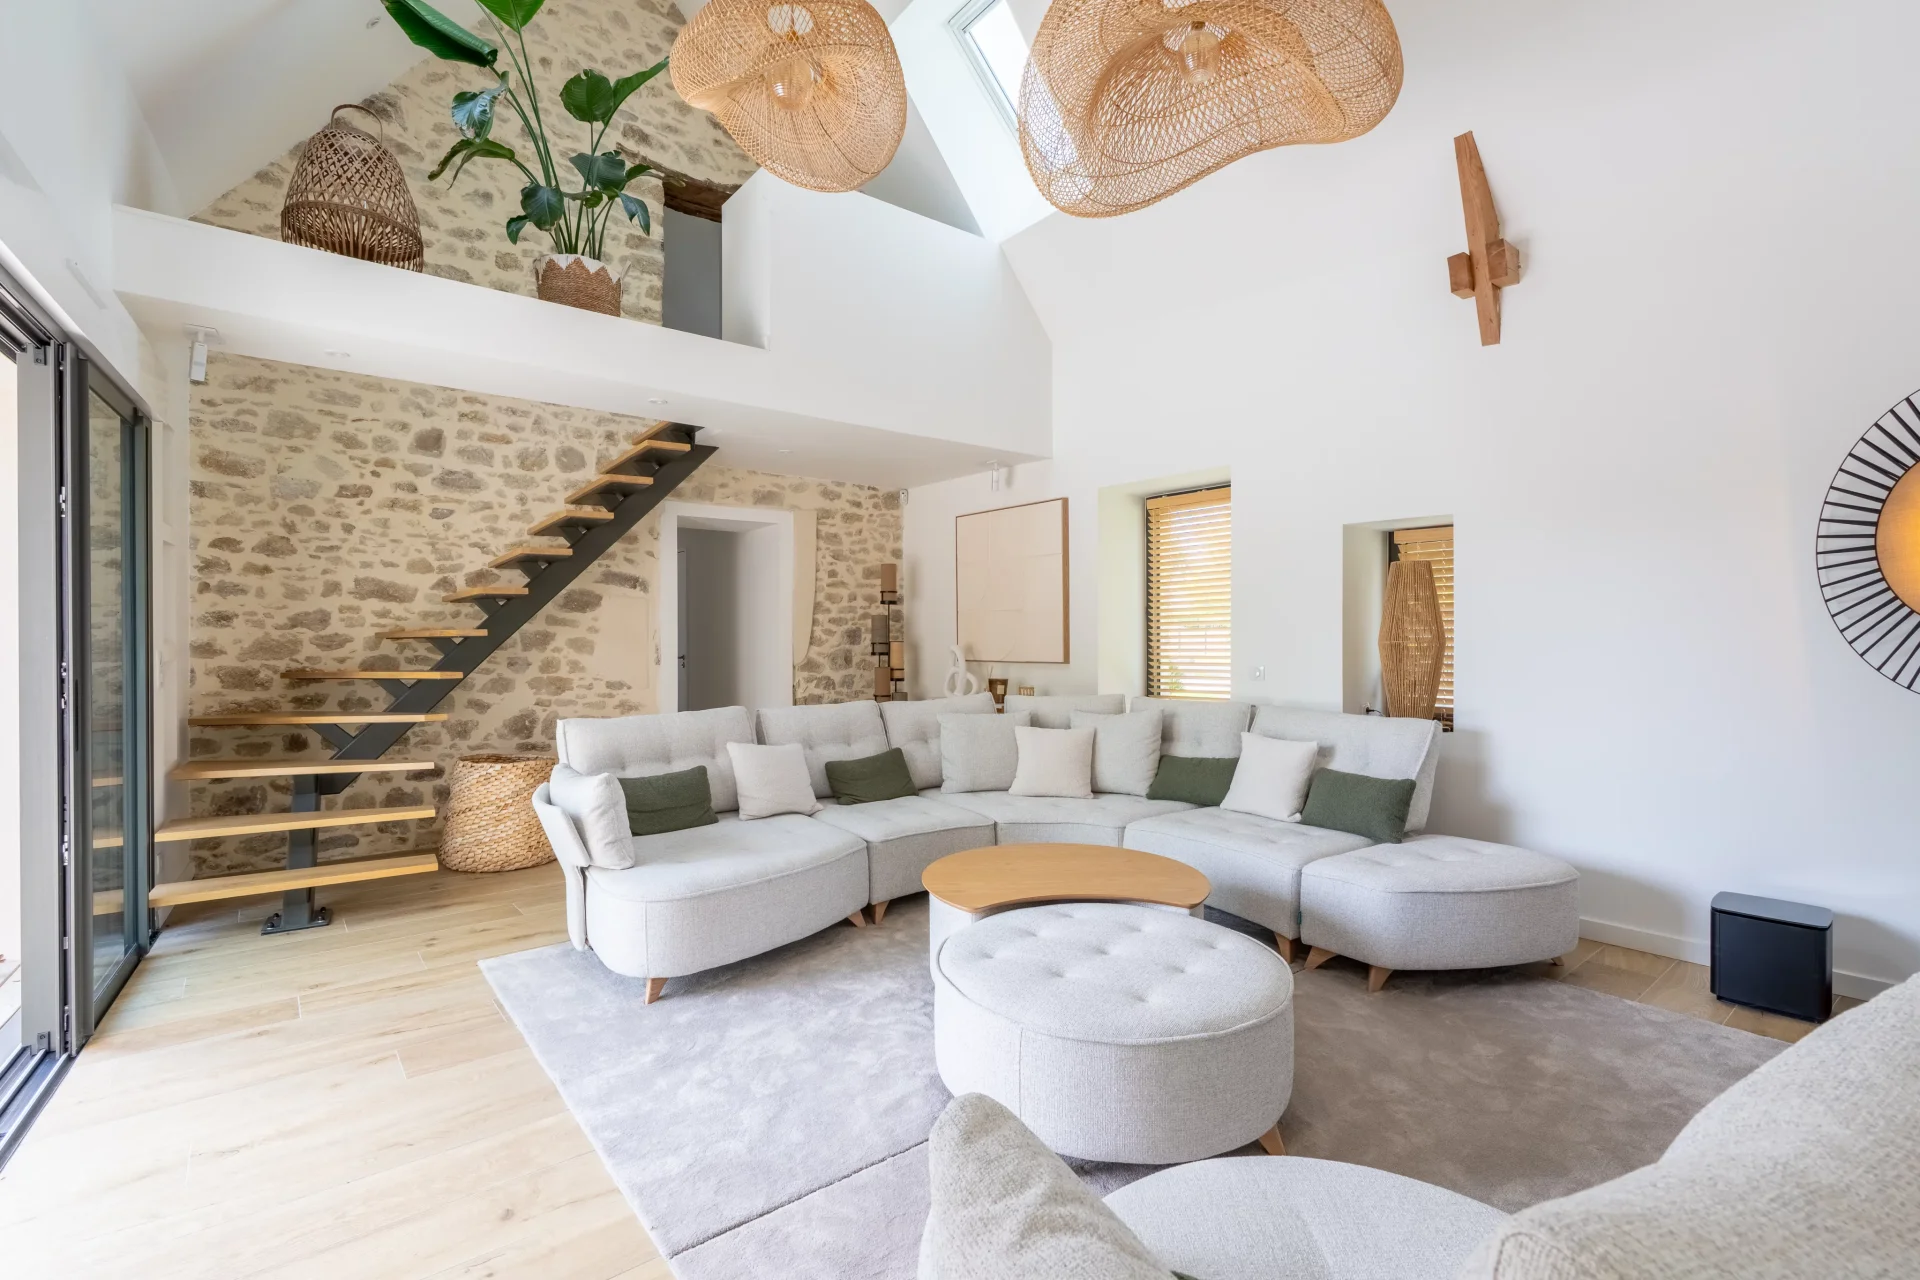
House
La Baule-Escoublac - Golf International Barrière La Baule
1 680 000 €
- 2 830,91 Sq Ft
- 4 bedrooms
- Ground
-


Manor
Sables-d'Or-les-Pins - BRITANY COTE D'ARMOR
1 680 000 €
- 5 381,95 Sq Ft
- 15 bedrooms
- Ground
-


Château
Saint-Père-en-Retz - LOIRE-ATLANTIQUE
1 703 844 €
- 13 993,07 Sq Ft
- Garden
-
House
Nantes - SOUTH OF NANTES / HAUTE-GOULAINE / CITY CENTER
1 890 000 €
- 4 561,31 Sq Ft
- 5 bedrooms
- Ground
-
House
Nantes - VERTOU - SAINT-FIACRE
1 596 000 €
- 4 025,70 Sq Ft
- 8 bedrooms
- Ground
-
House
Nantes - Nantes in the very heart of the city center
Contacter l'agence- 3 358,66 Sq Ft
- 5 bedrooms
- Ground
-
House
Nantes - NANTES SUD
1 890 000 €
- 4 561,31 Sq Ft
- 5 bedrooms
- Ground
-
Château
Nantes - LOIRE-ATLENTIQUE
1 890 000 €
- 4 561,31 Sq Ft
- 5 bedrooms
- Terrace
-
House
Nantes - NANTES JARDIN DES PLANTES / SAINT-DONATIEN
1 560 000 €
- 2 645,98 Sq Ft
- 4 bedrooms
- Ground
-
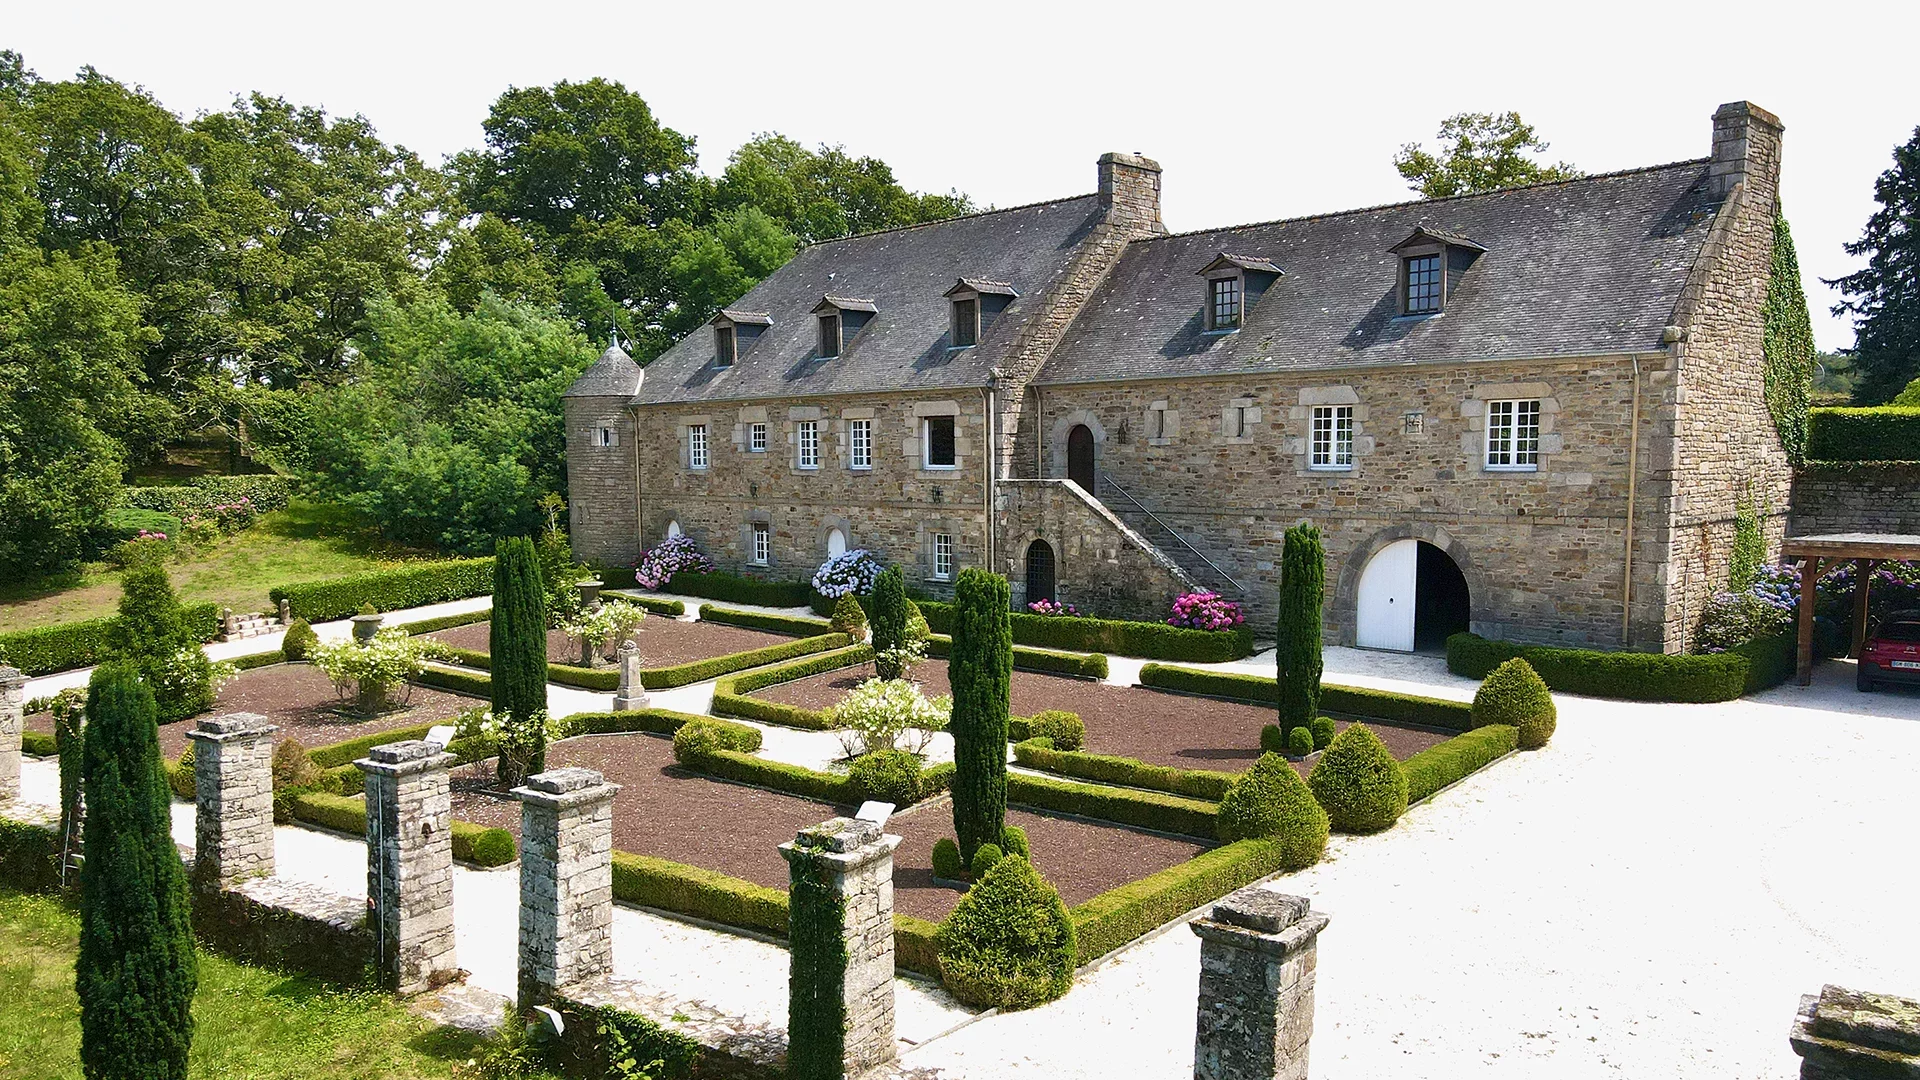
Manor
Vannes - MORBIHAN
- 8 987,86 Sq Ft
- 11 bedrooms
- Ground
-

House
Nantes - SAINT-FÉLIX / SAINT-MIHIEL
- 3 110,77 Sq Ft
- 6 bedrooms
- Ground
-
House
Vertou
- 2 260,42 Sq Ft
- 4 bedrooms
- Ground
-
House
Vertou
- 3 767,37 Sq Ft
- 6 bedrooms
- Ground
-
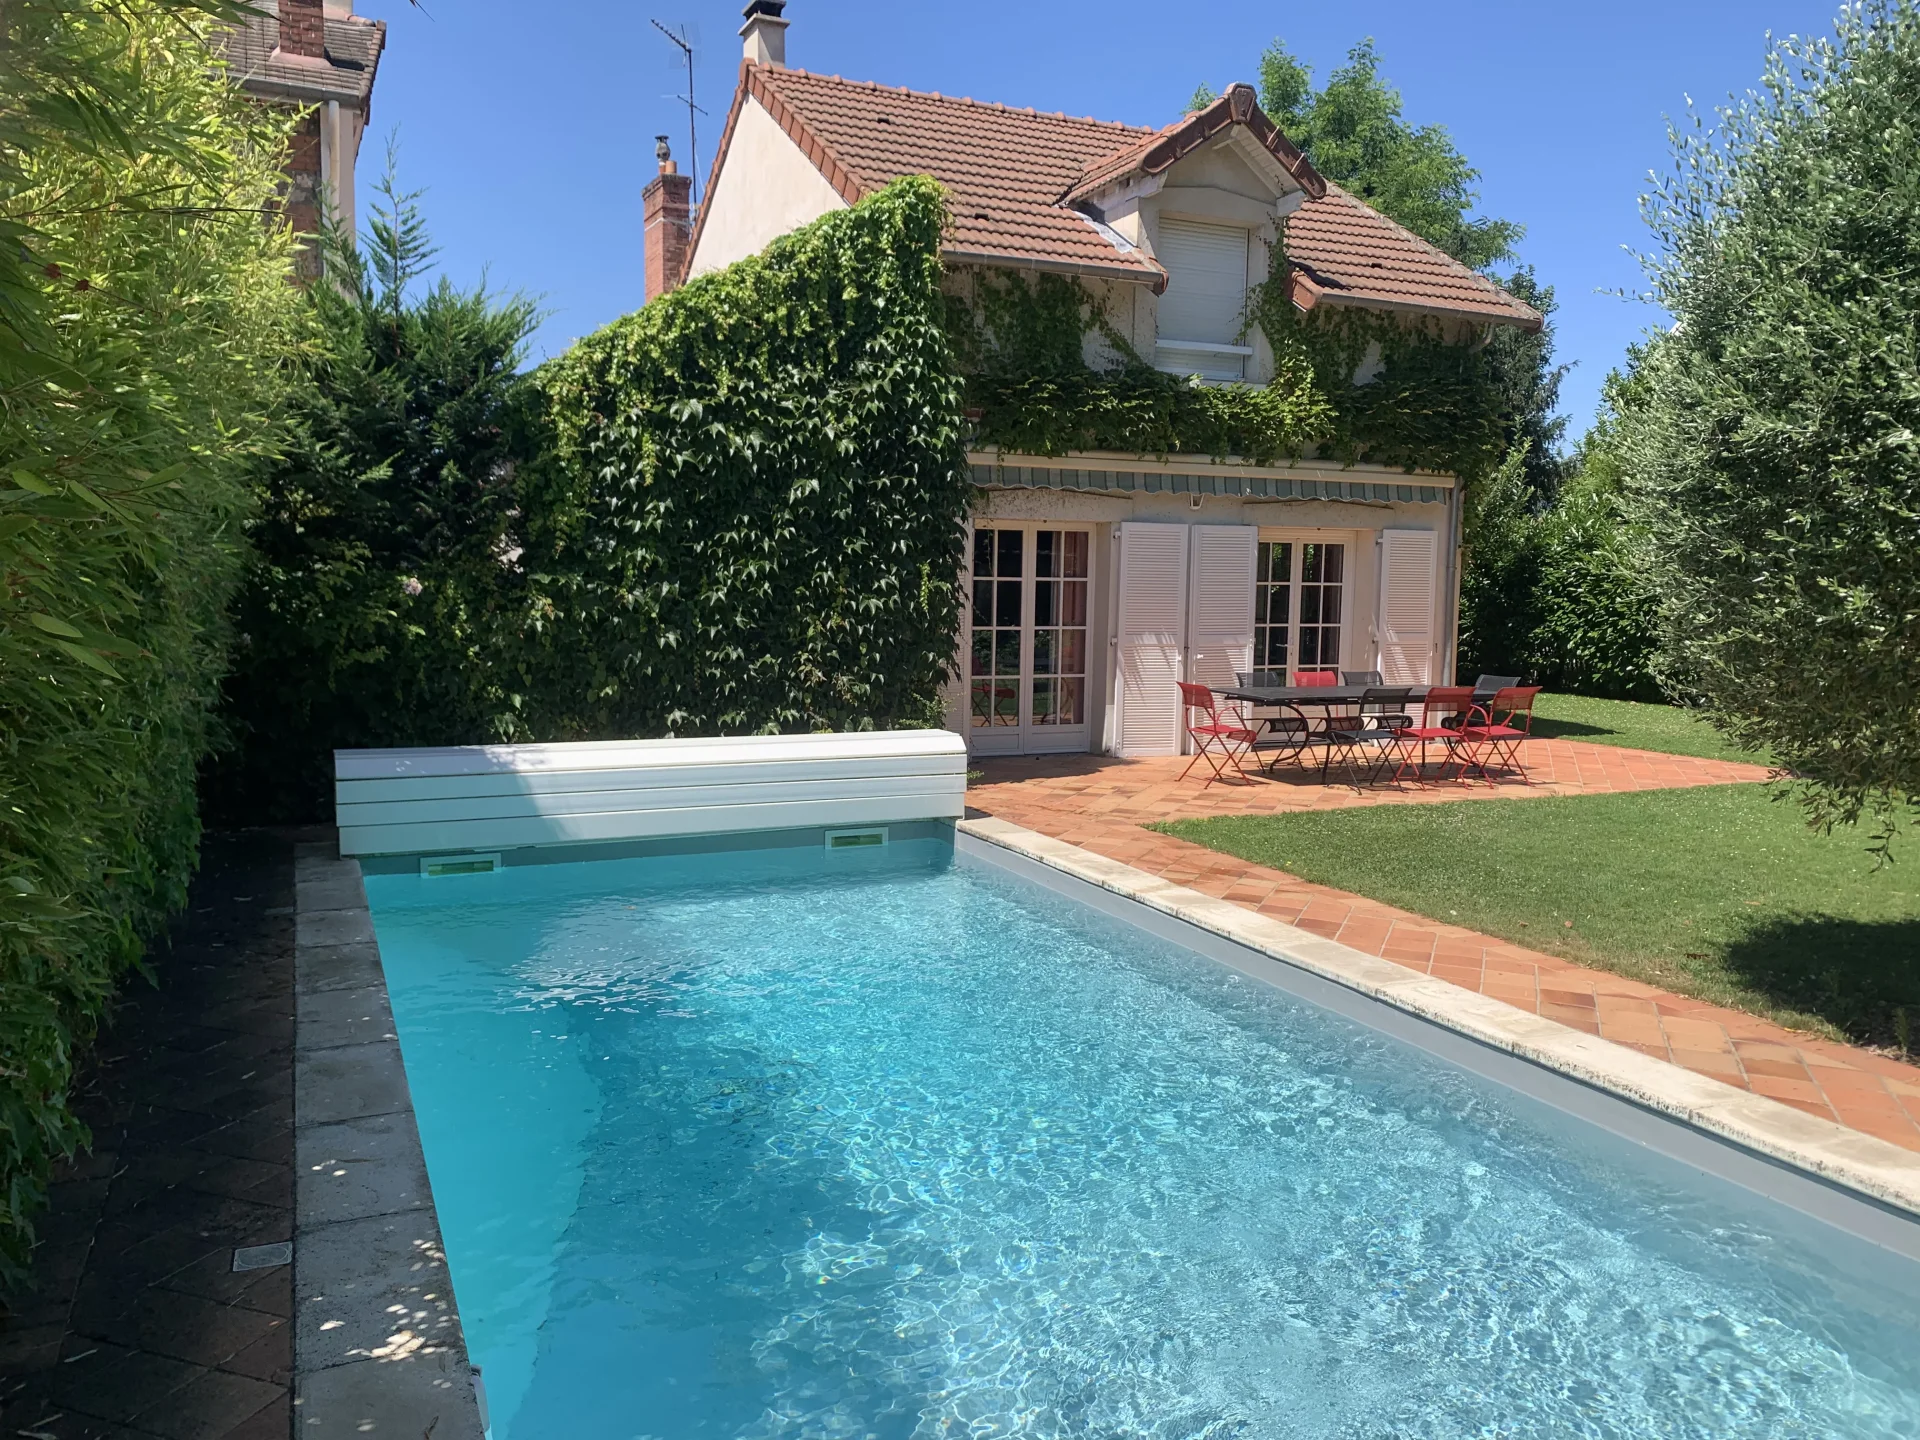
House
Le Pecq - LIMITS LE VÉSINET
- 2 228,13 Sq Ft
- 4 bedrooms
- Garden
-
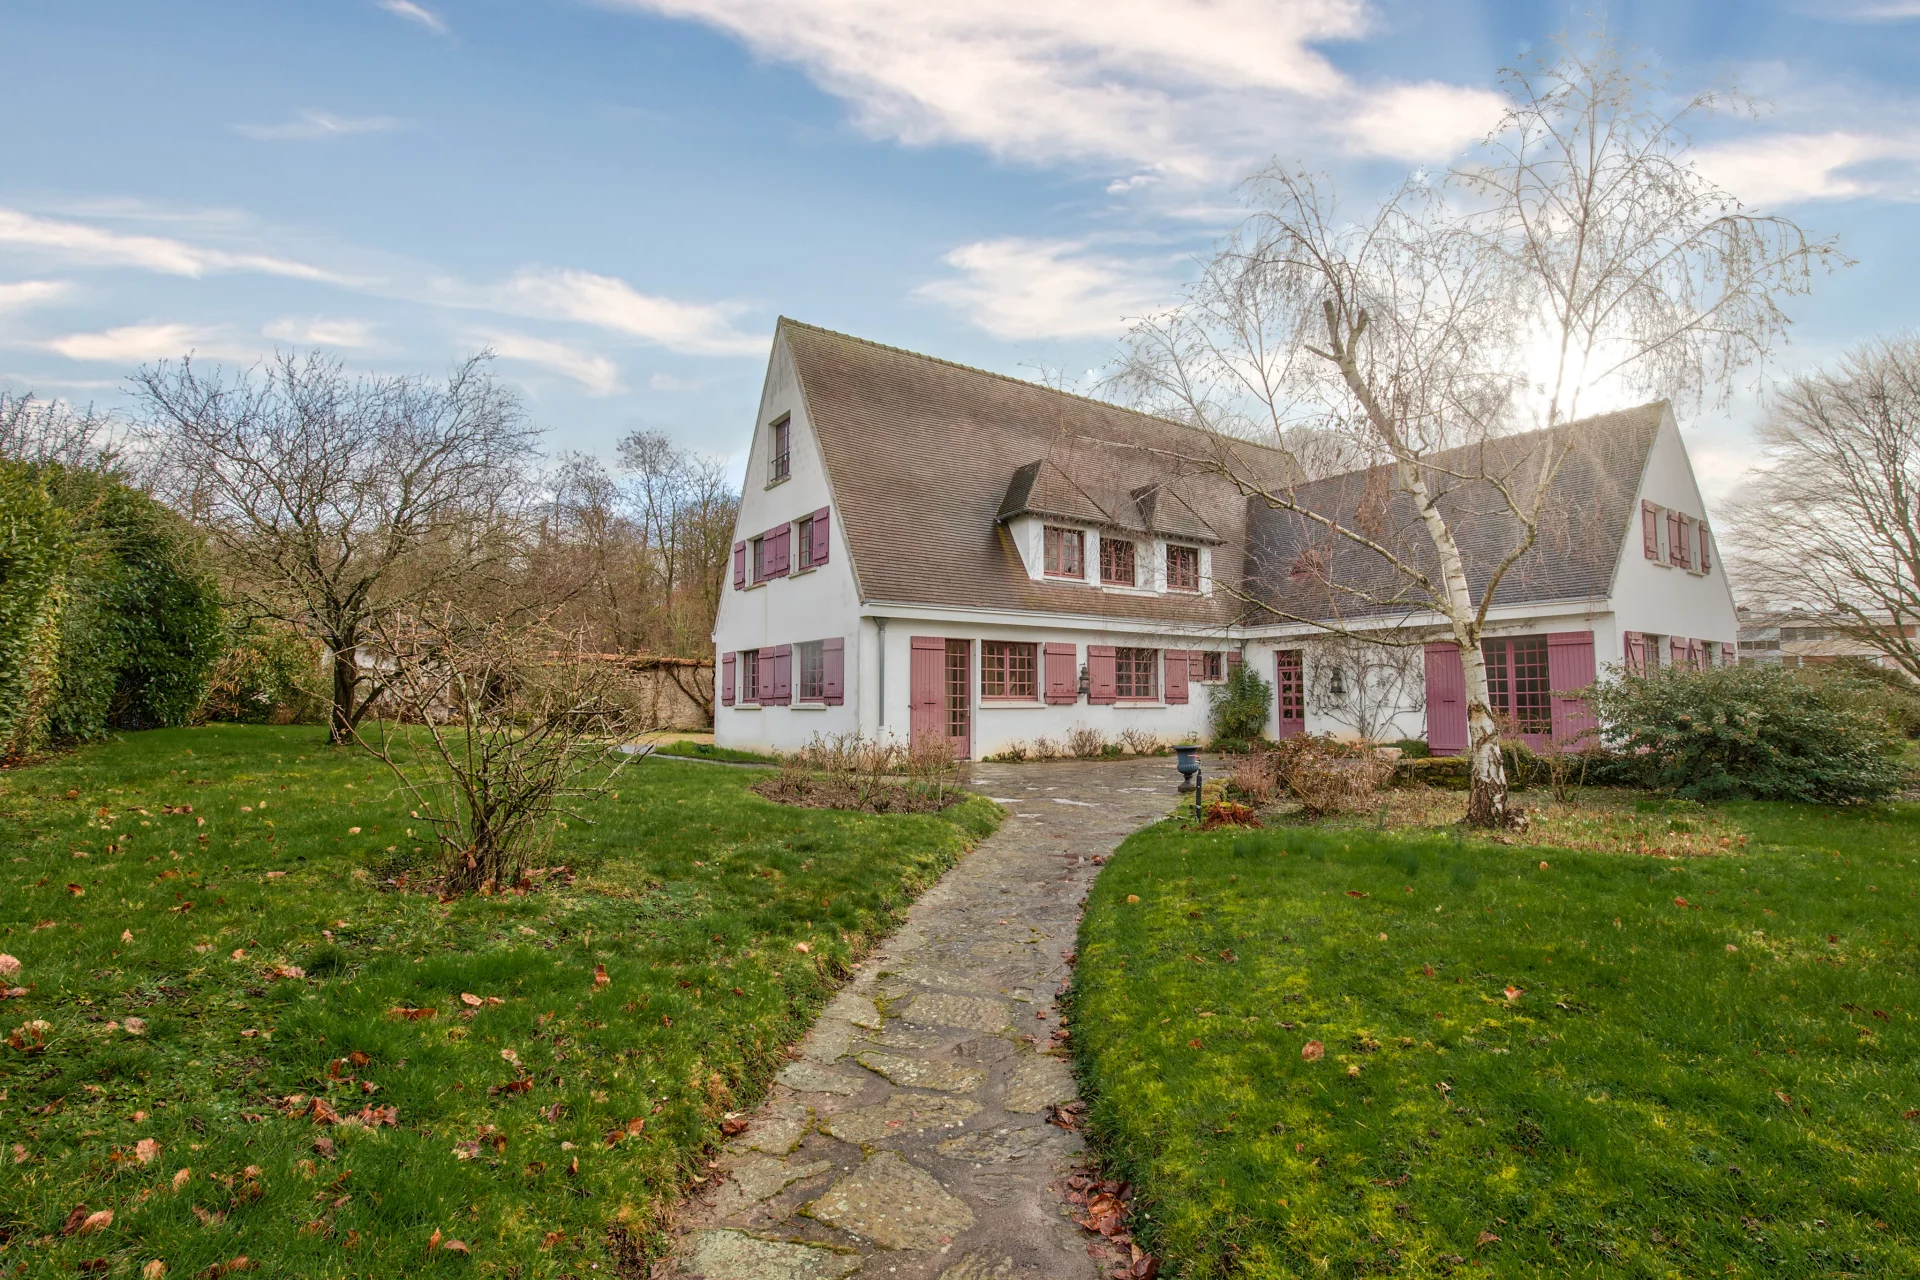
House
Le Chesnay - LE PRÉ VERT
- 4 261,43 Sq Ft
- 13 bedrooms
- Ground
-

House
Le Chesnay - LE PRÉ VERT
- 2 970,84 Sq Ft
- 7 bedrooms
- Ground
-

House
Le Chesnay
- 1 980,56 Sq Ft
- 5 bedrooms
- Ground
-
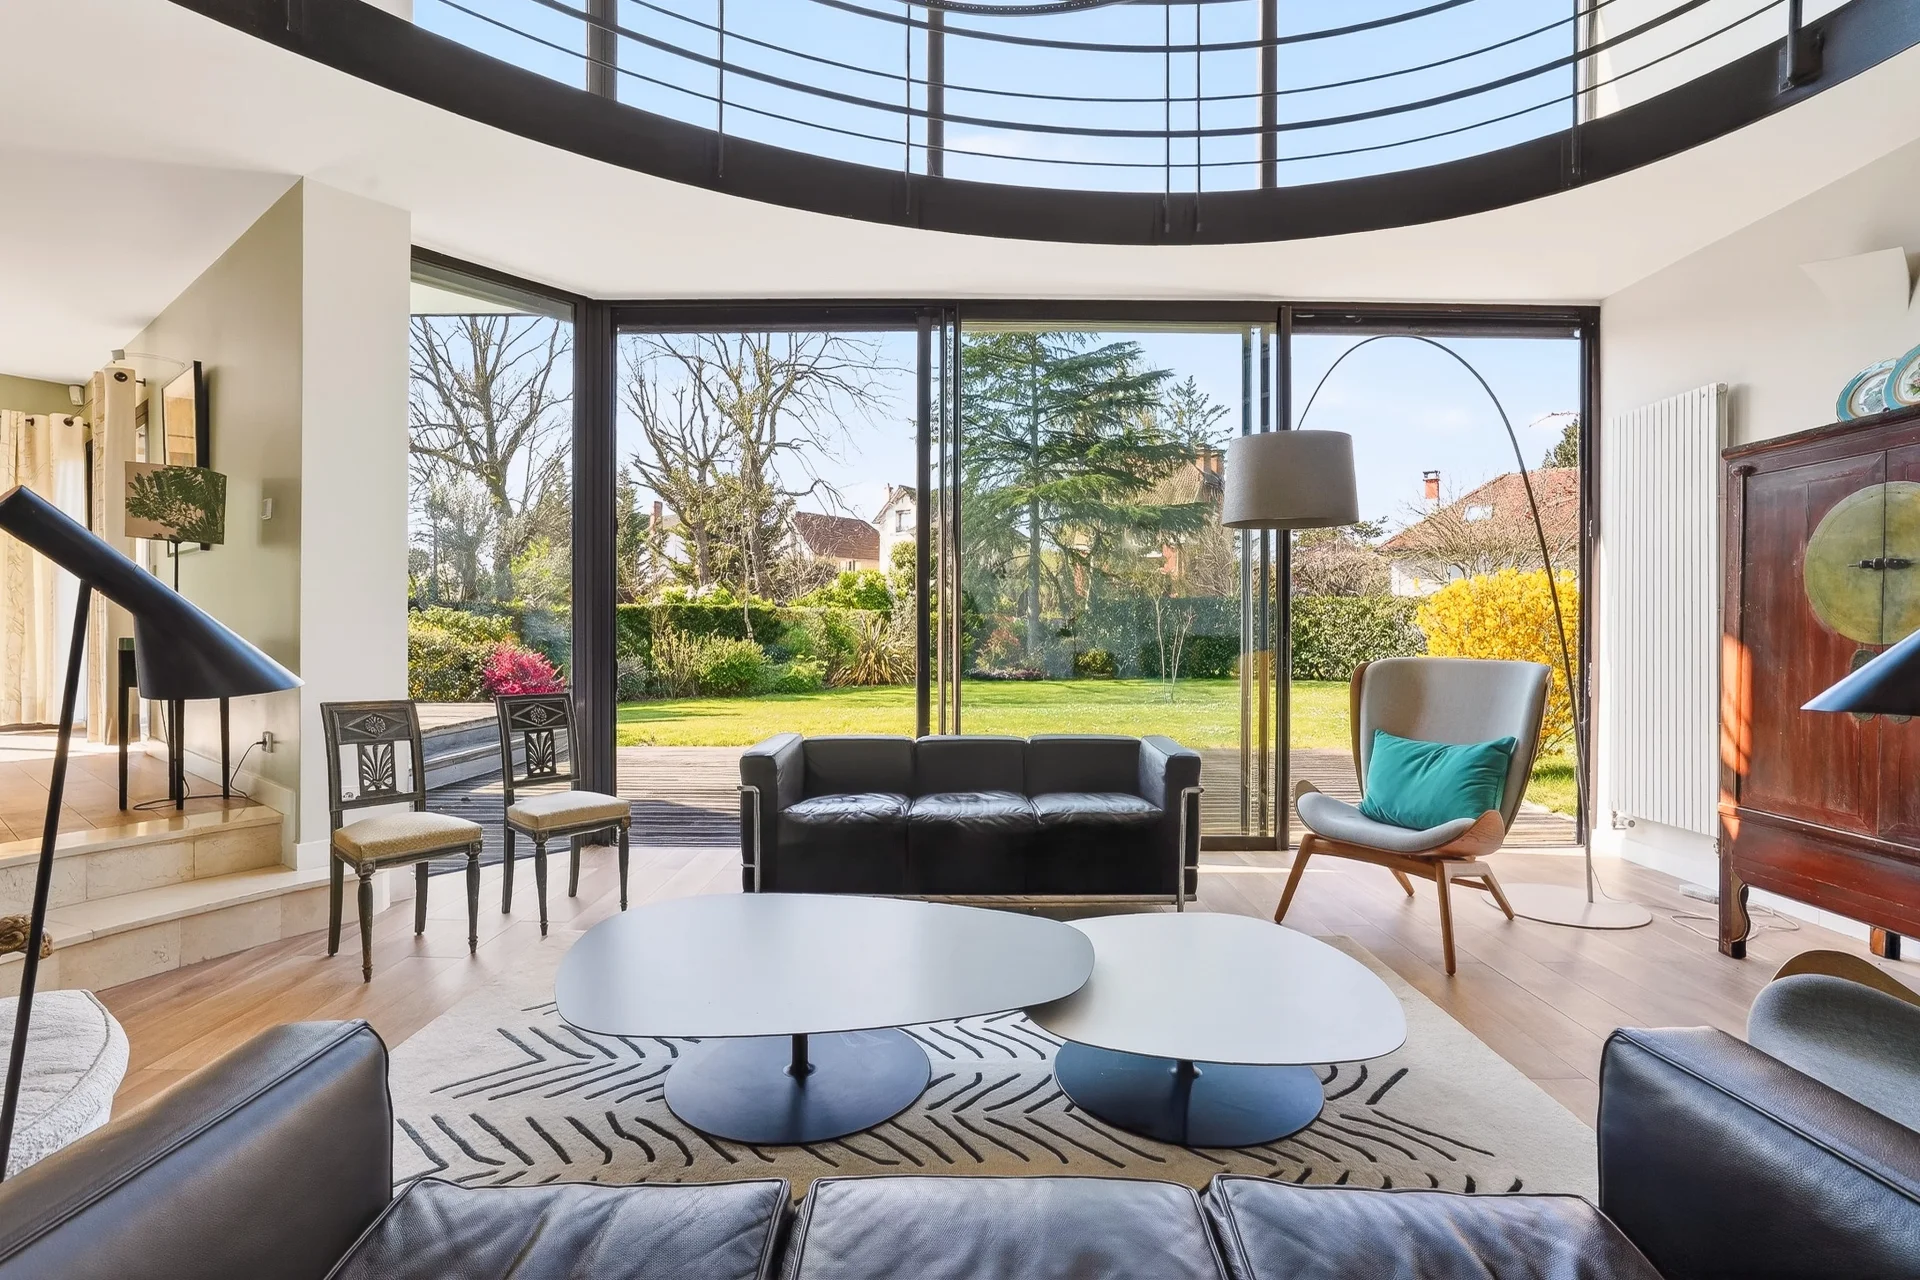
House
Le Vésinet - SOUTH
- 2 426,40 Sq Ft
- 5 bedrooms
- Ground
-
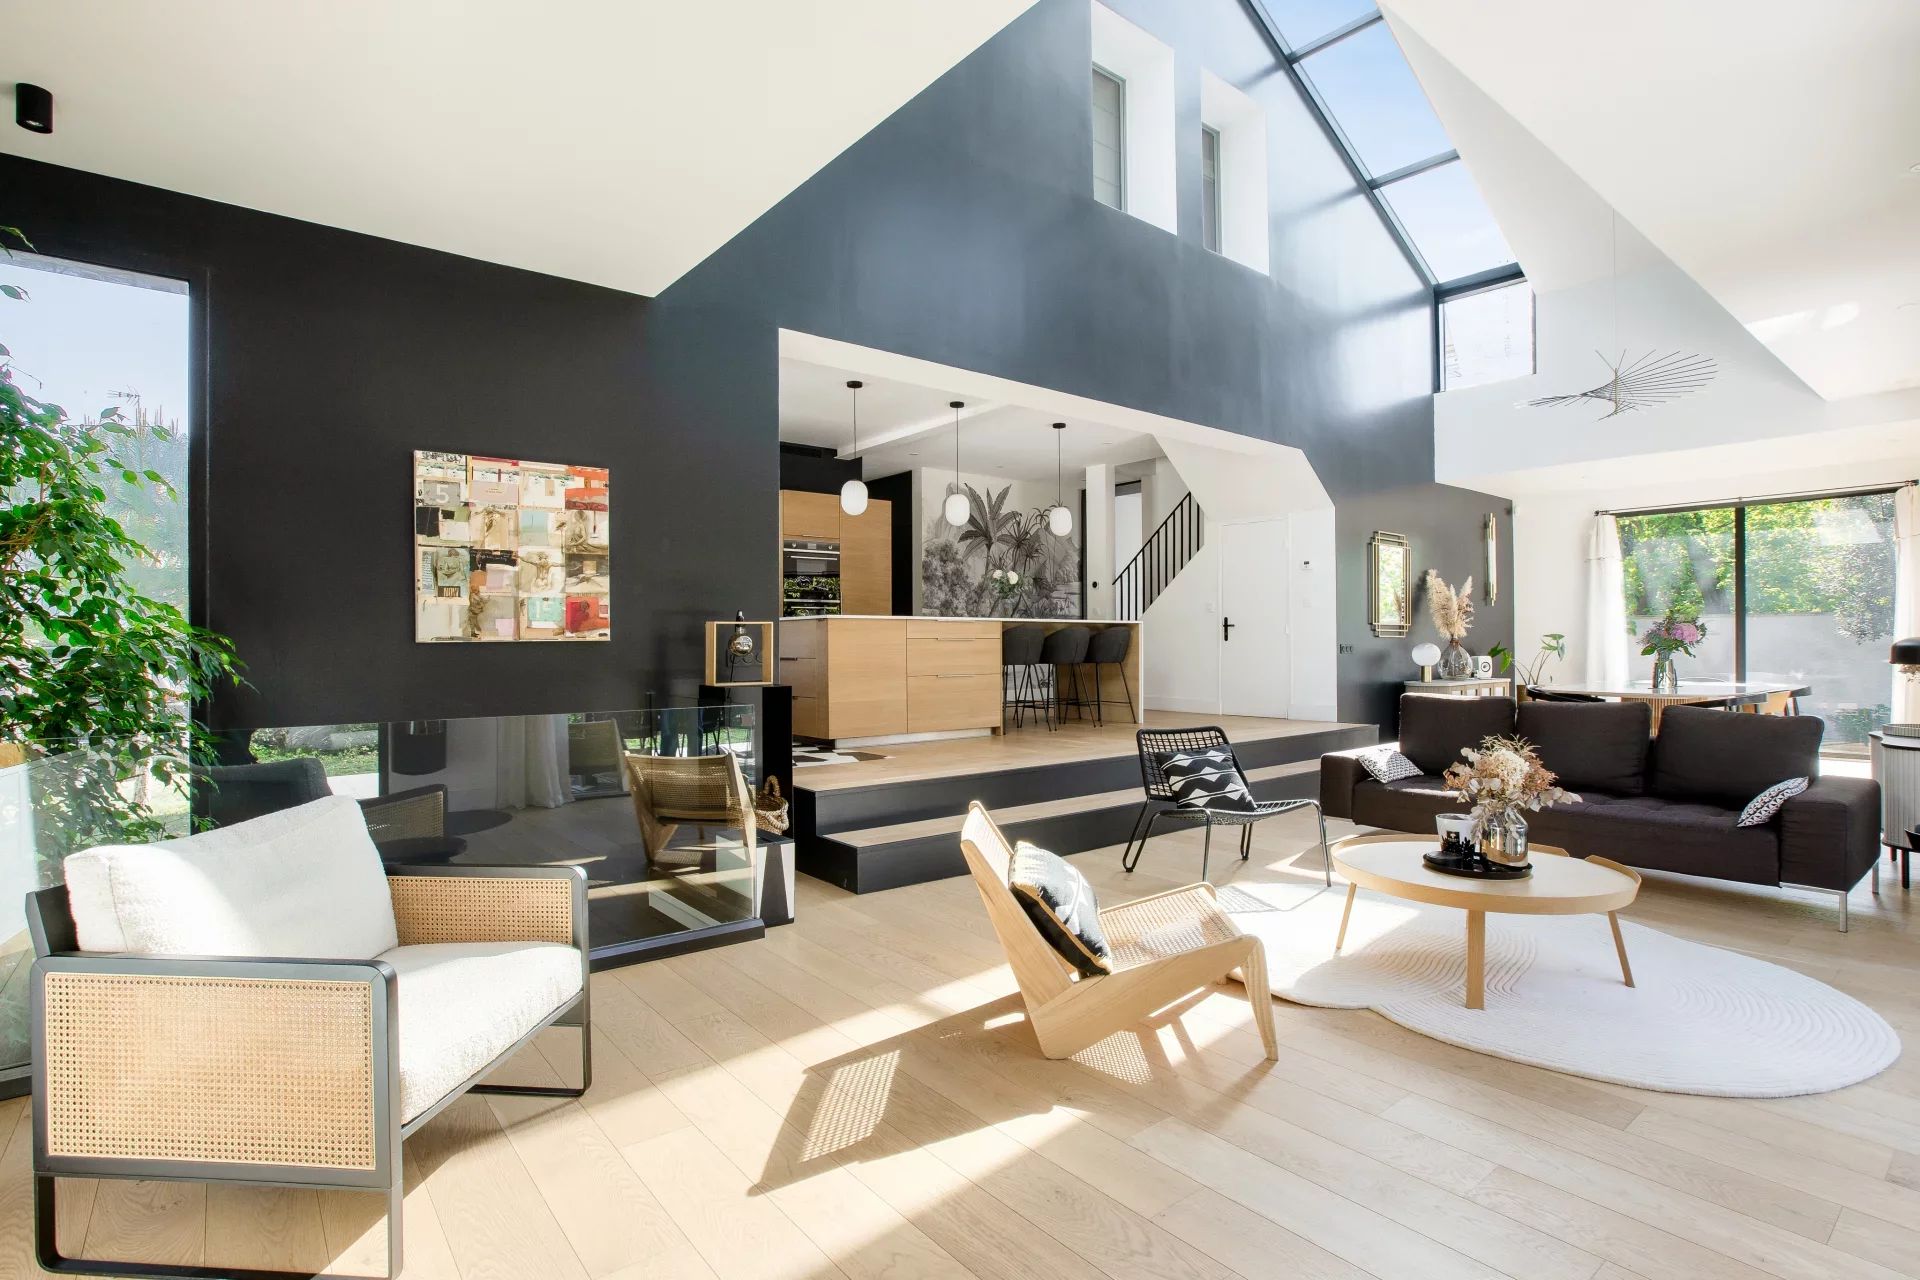
House
Le Vésinet - SUD
- 2 690,98 Sq Ft
- 6 bedrooms
- Ground
-
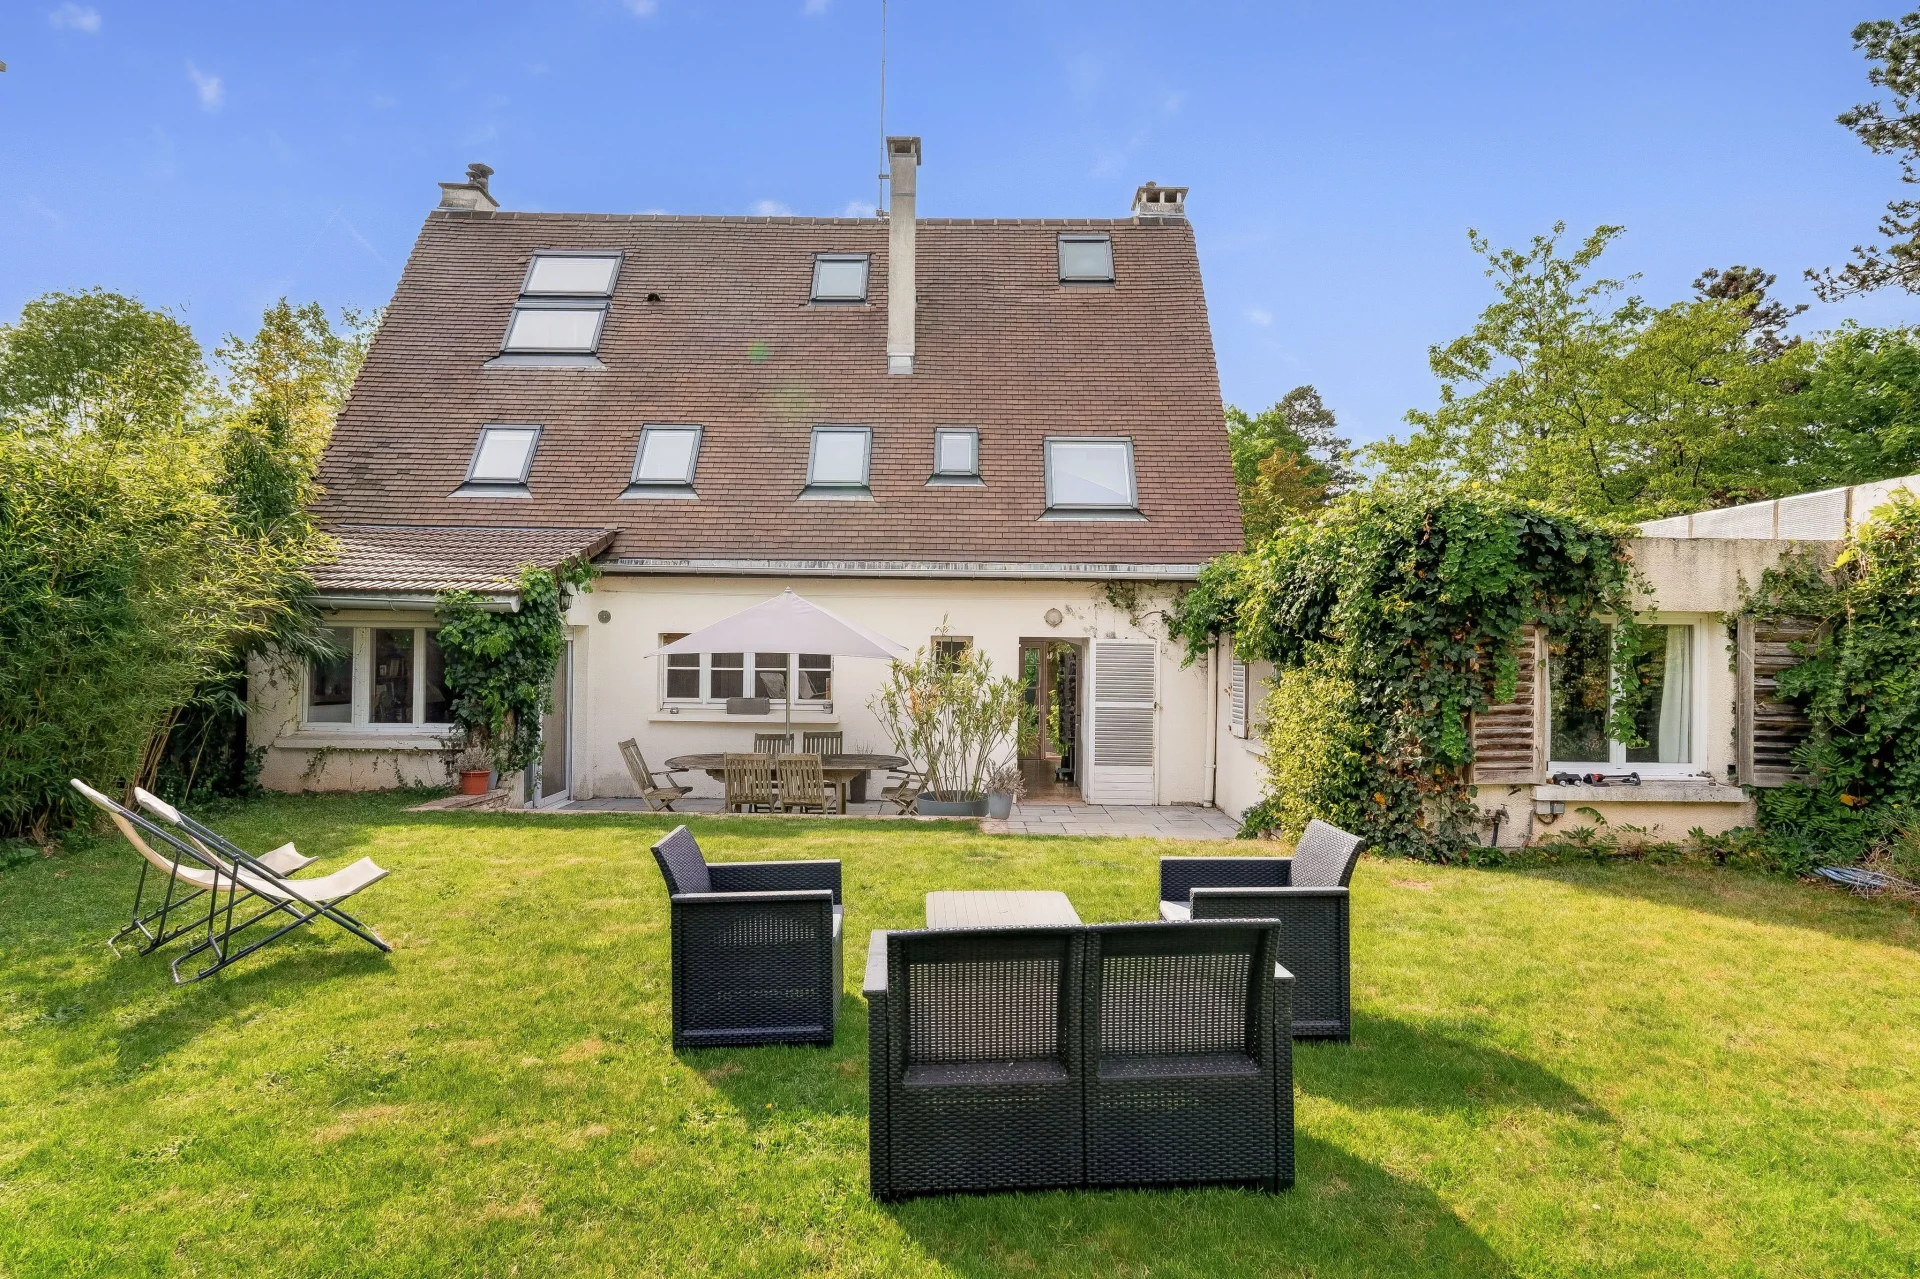
House
Versailles - CLAGNY GLATIGNY
- 2 852,43 Sq Ft
- 6 bedrooms
- Balcony
- Ground
-
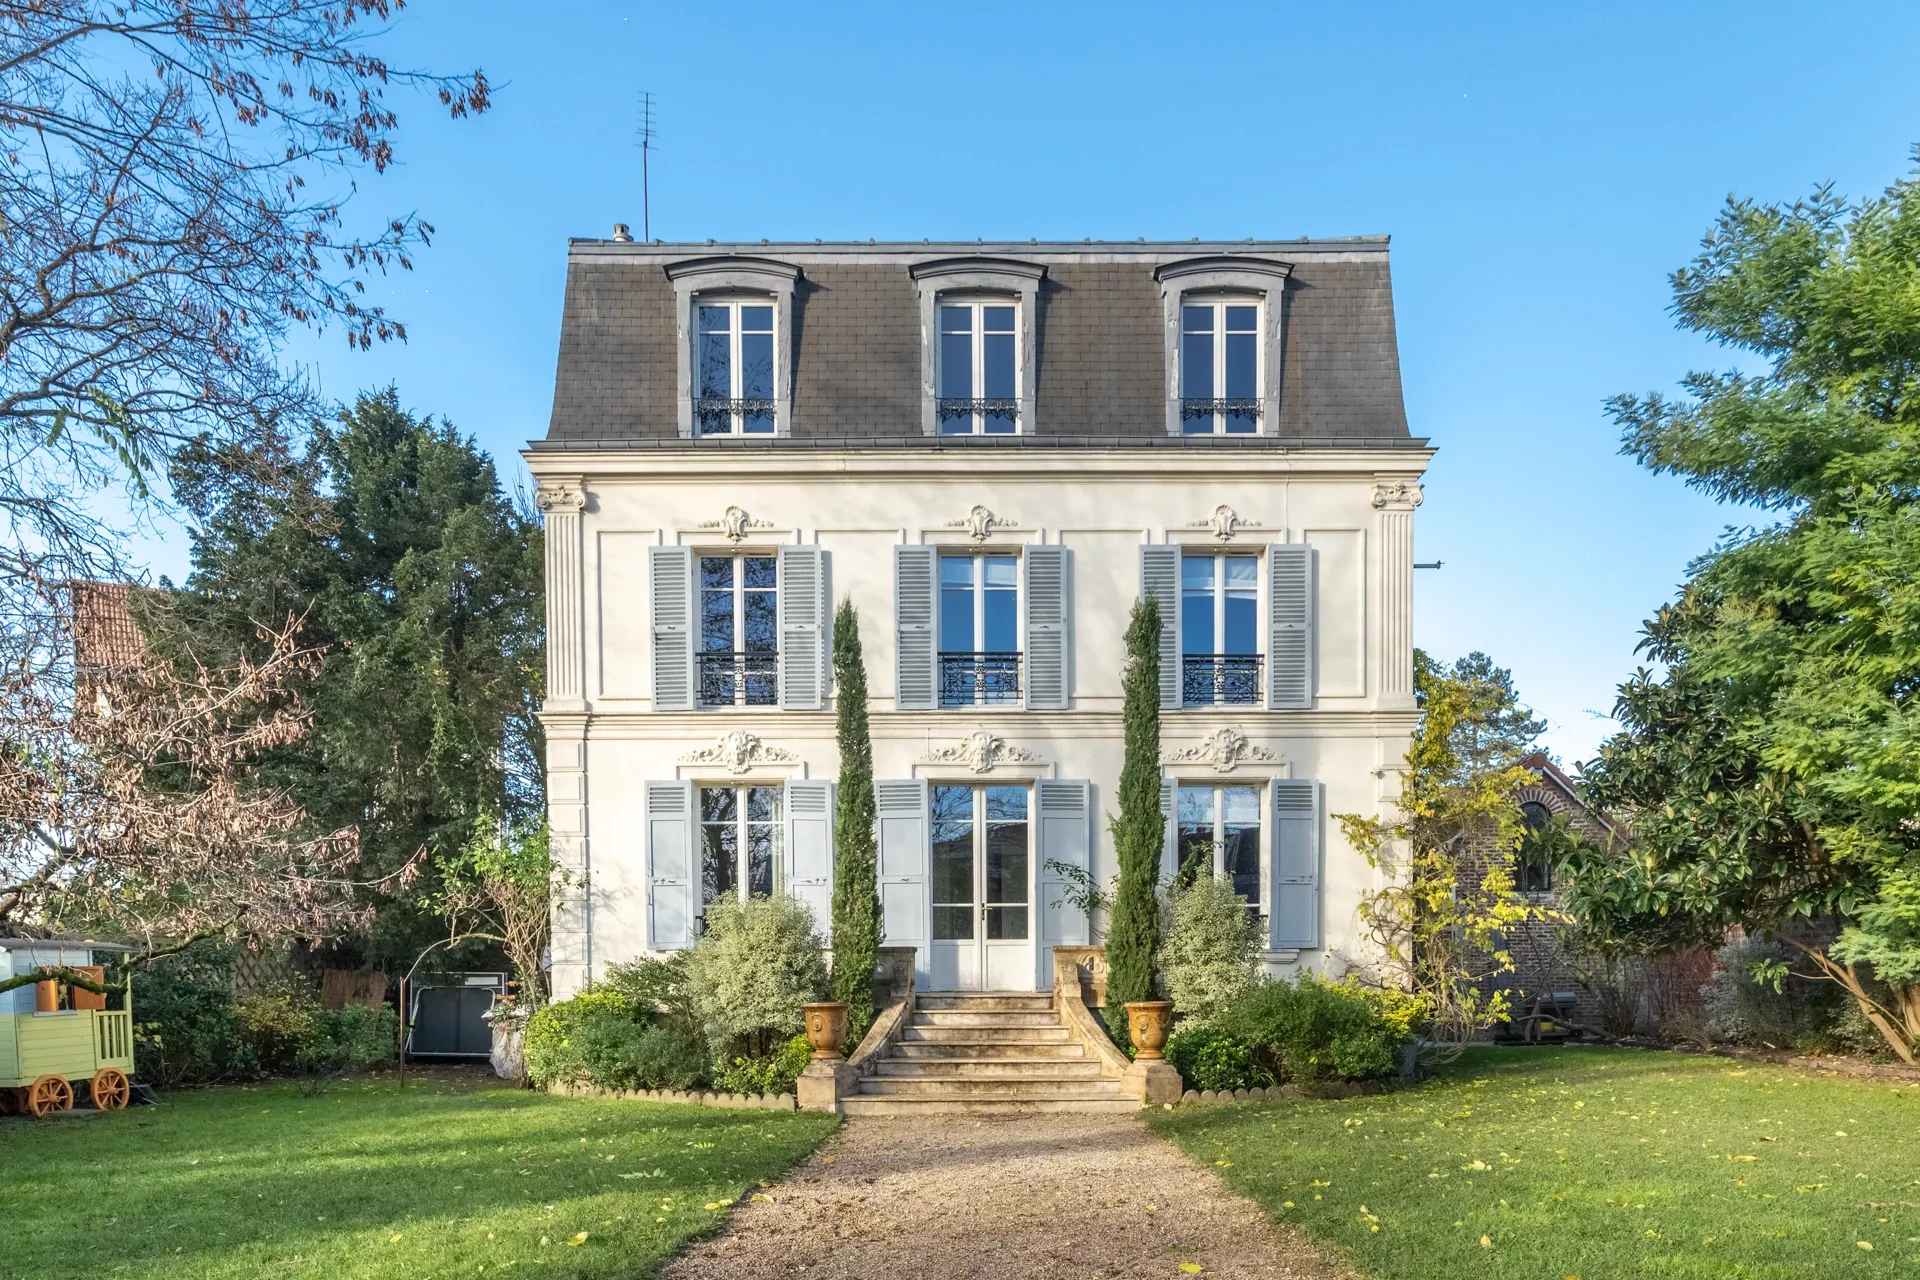
House
Le Vésinet - CENTRE VILLE
- 1 981,20 Sq Ft
- 5 bedrooms
- Terrace
- Garden
-
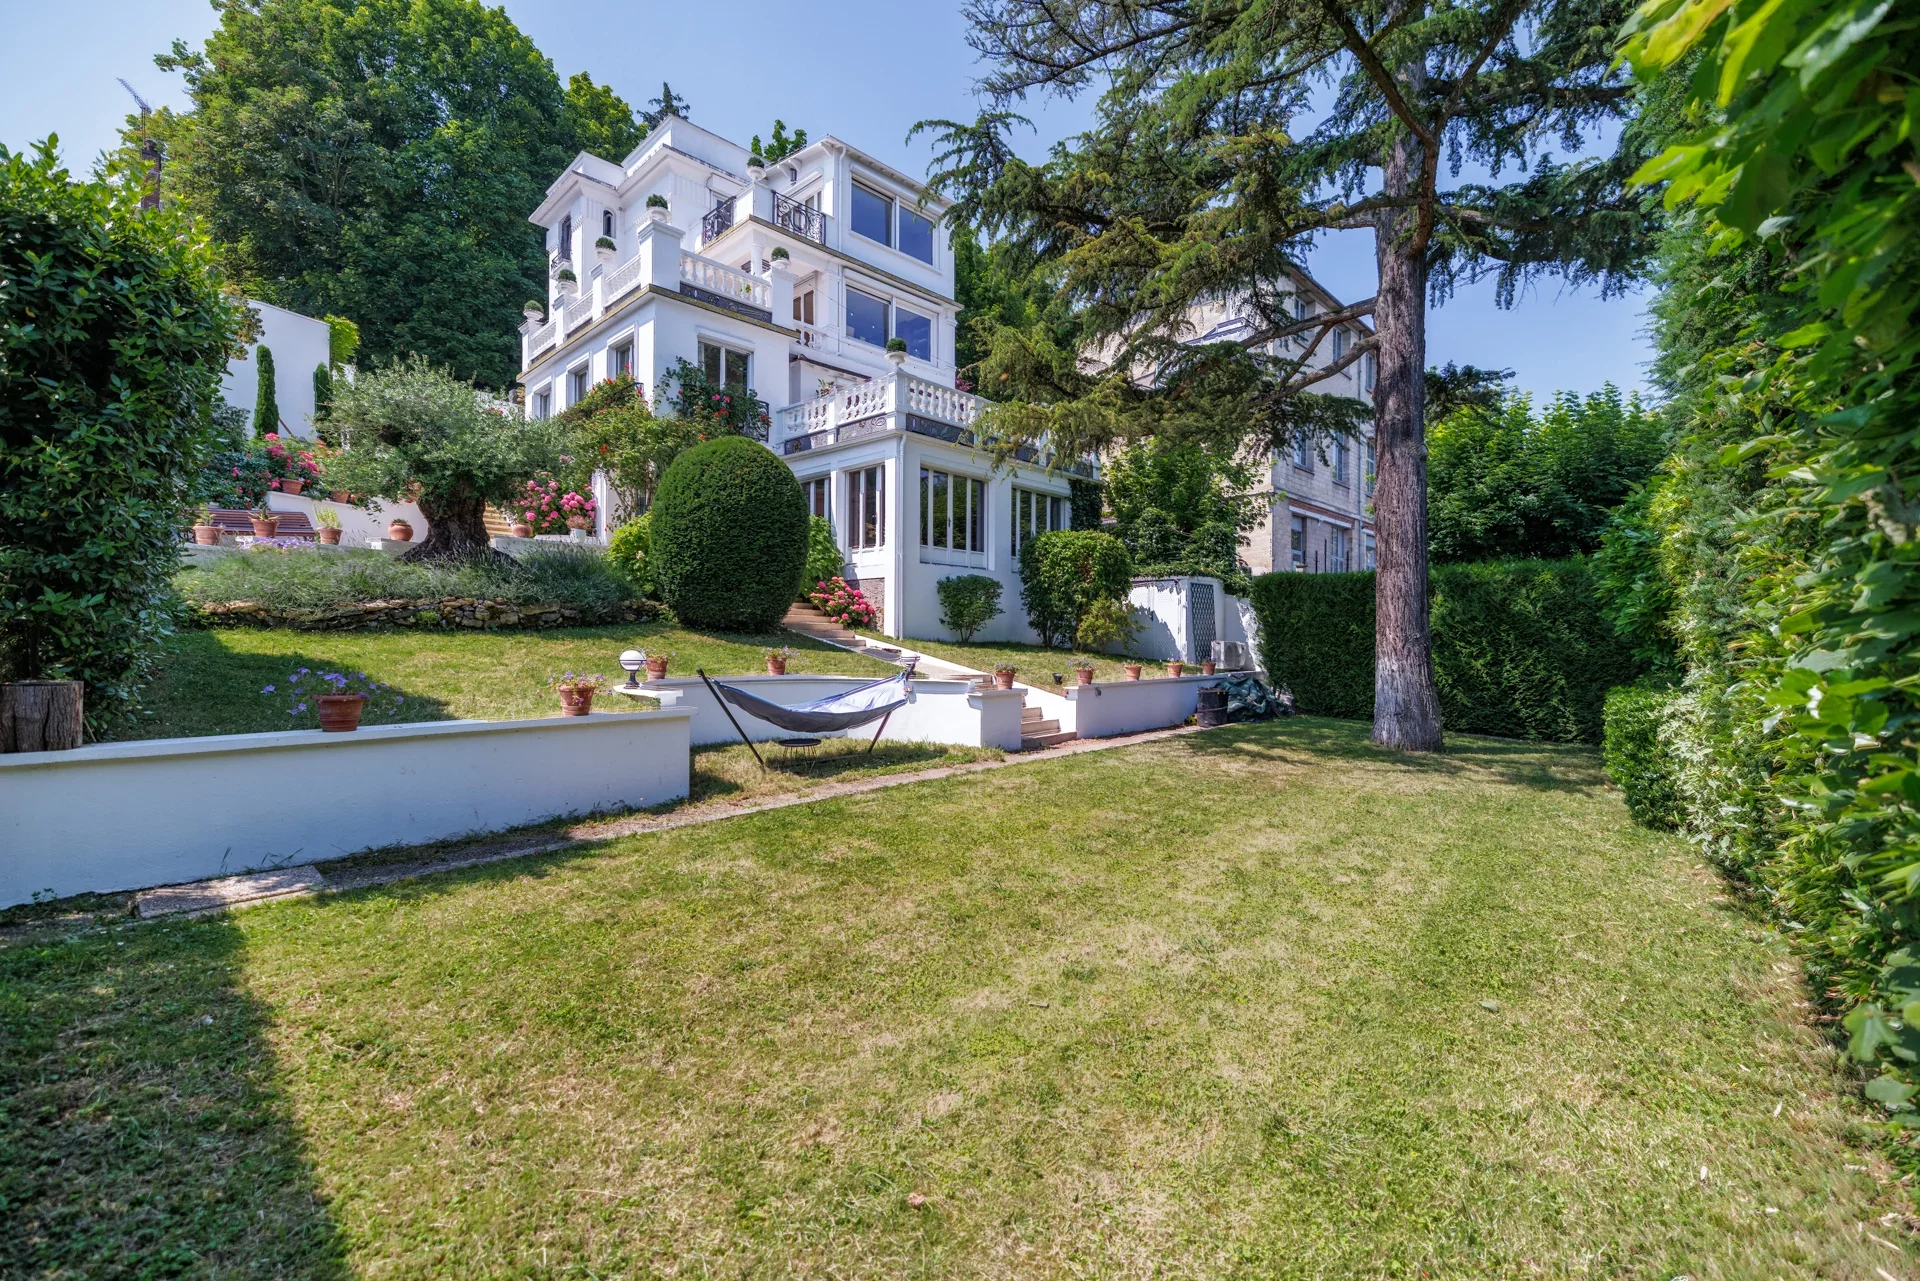
House
Bougival - COTEAUX-MONET
- 2 503,14 Sq Ft
- 5 bedrooms
- Terrace
- Garden
-
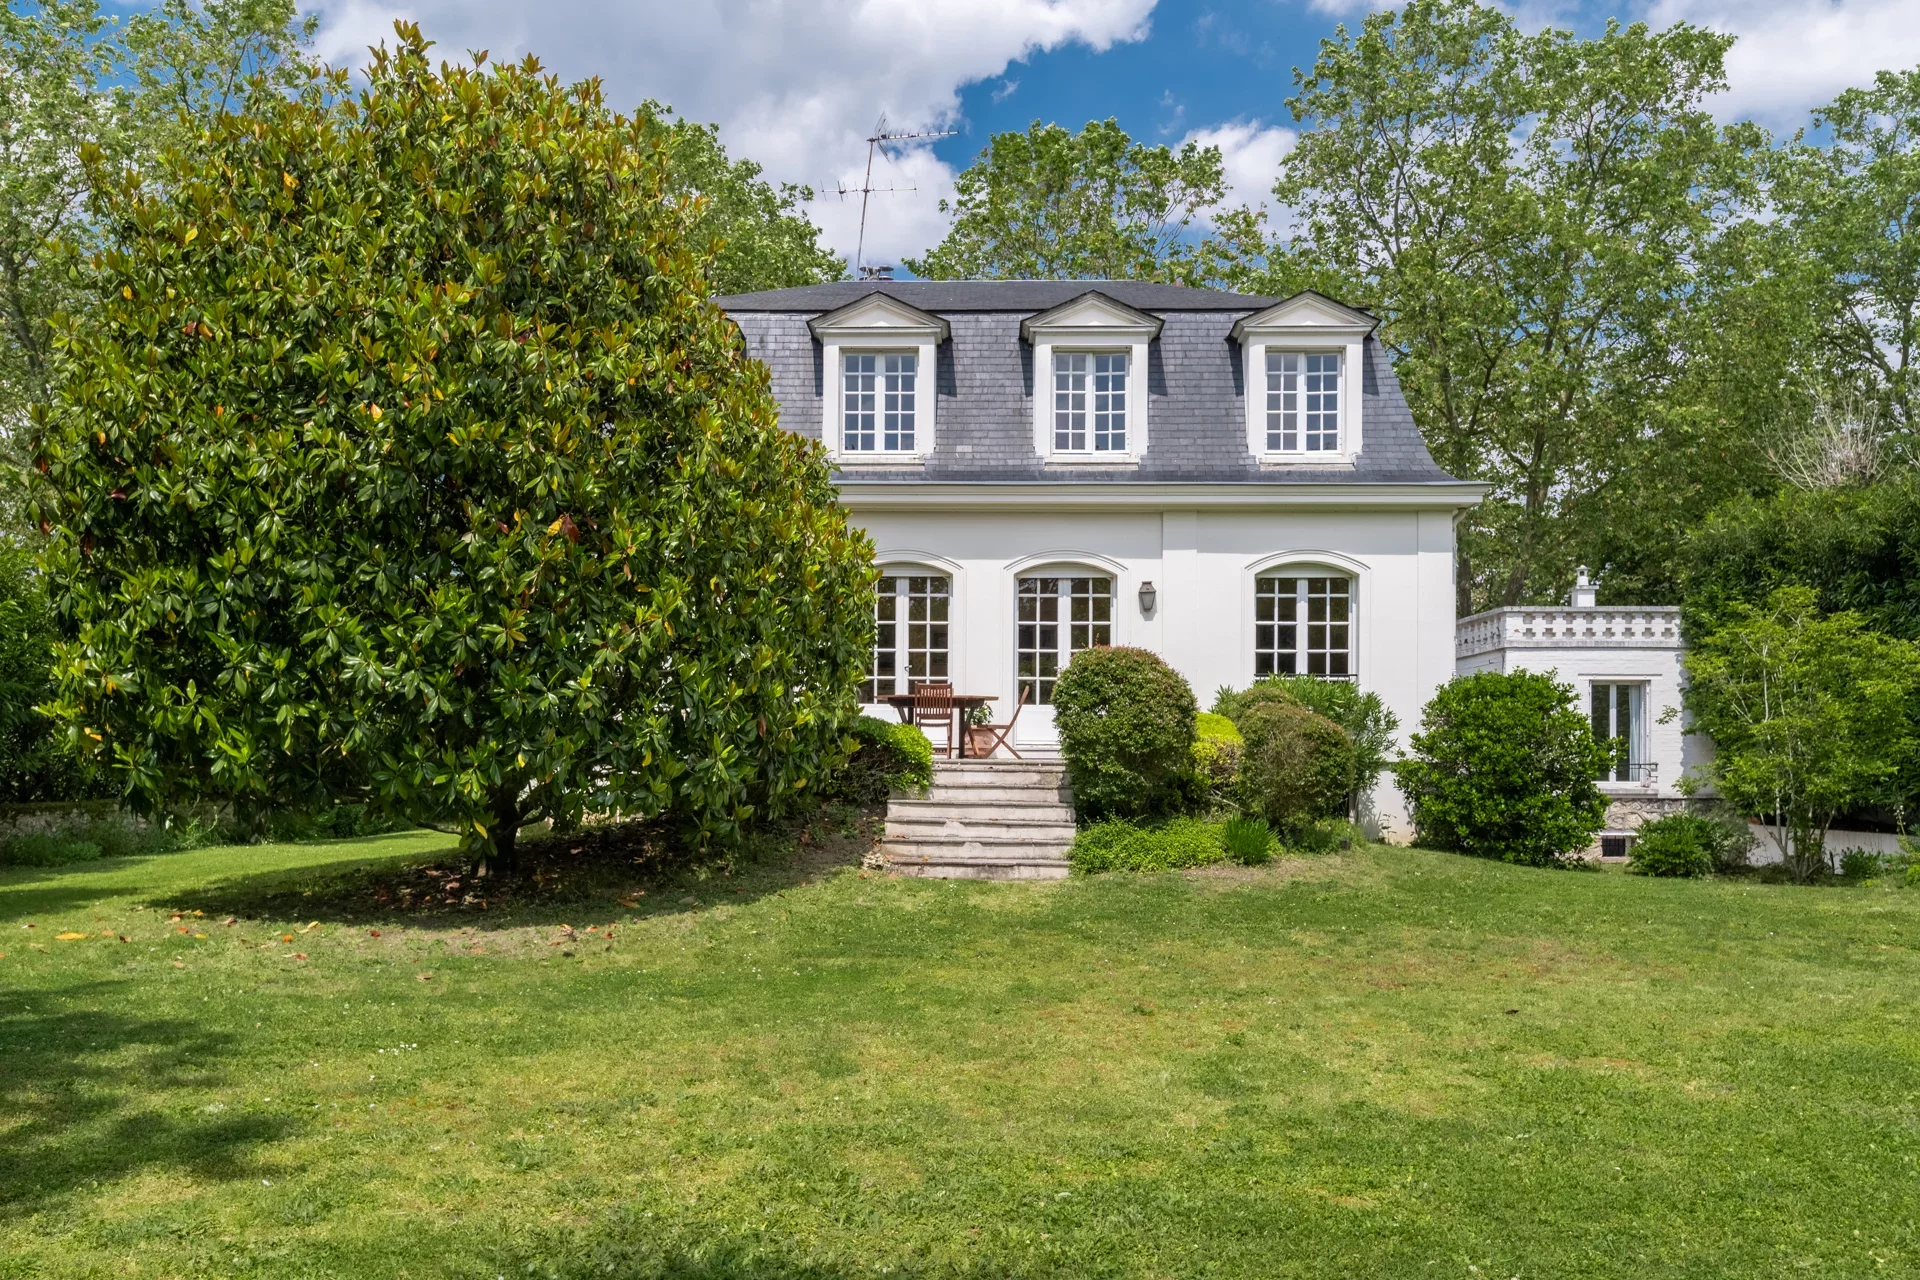
House
Le Vésinet - CENTER
- 1 948,27 Sq Ft
- 6 bedrooms
- Terrace
- Garden
-
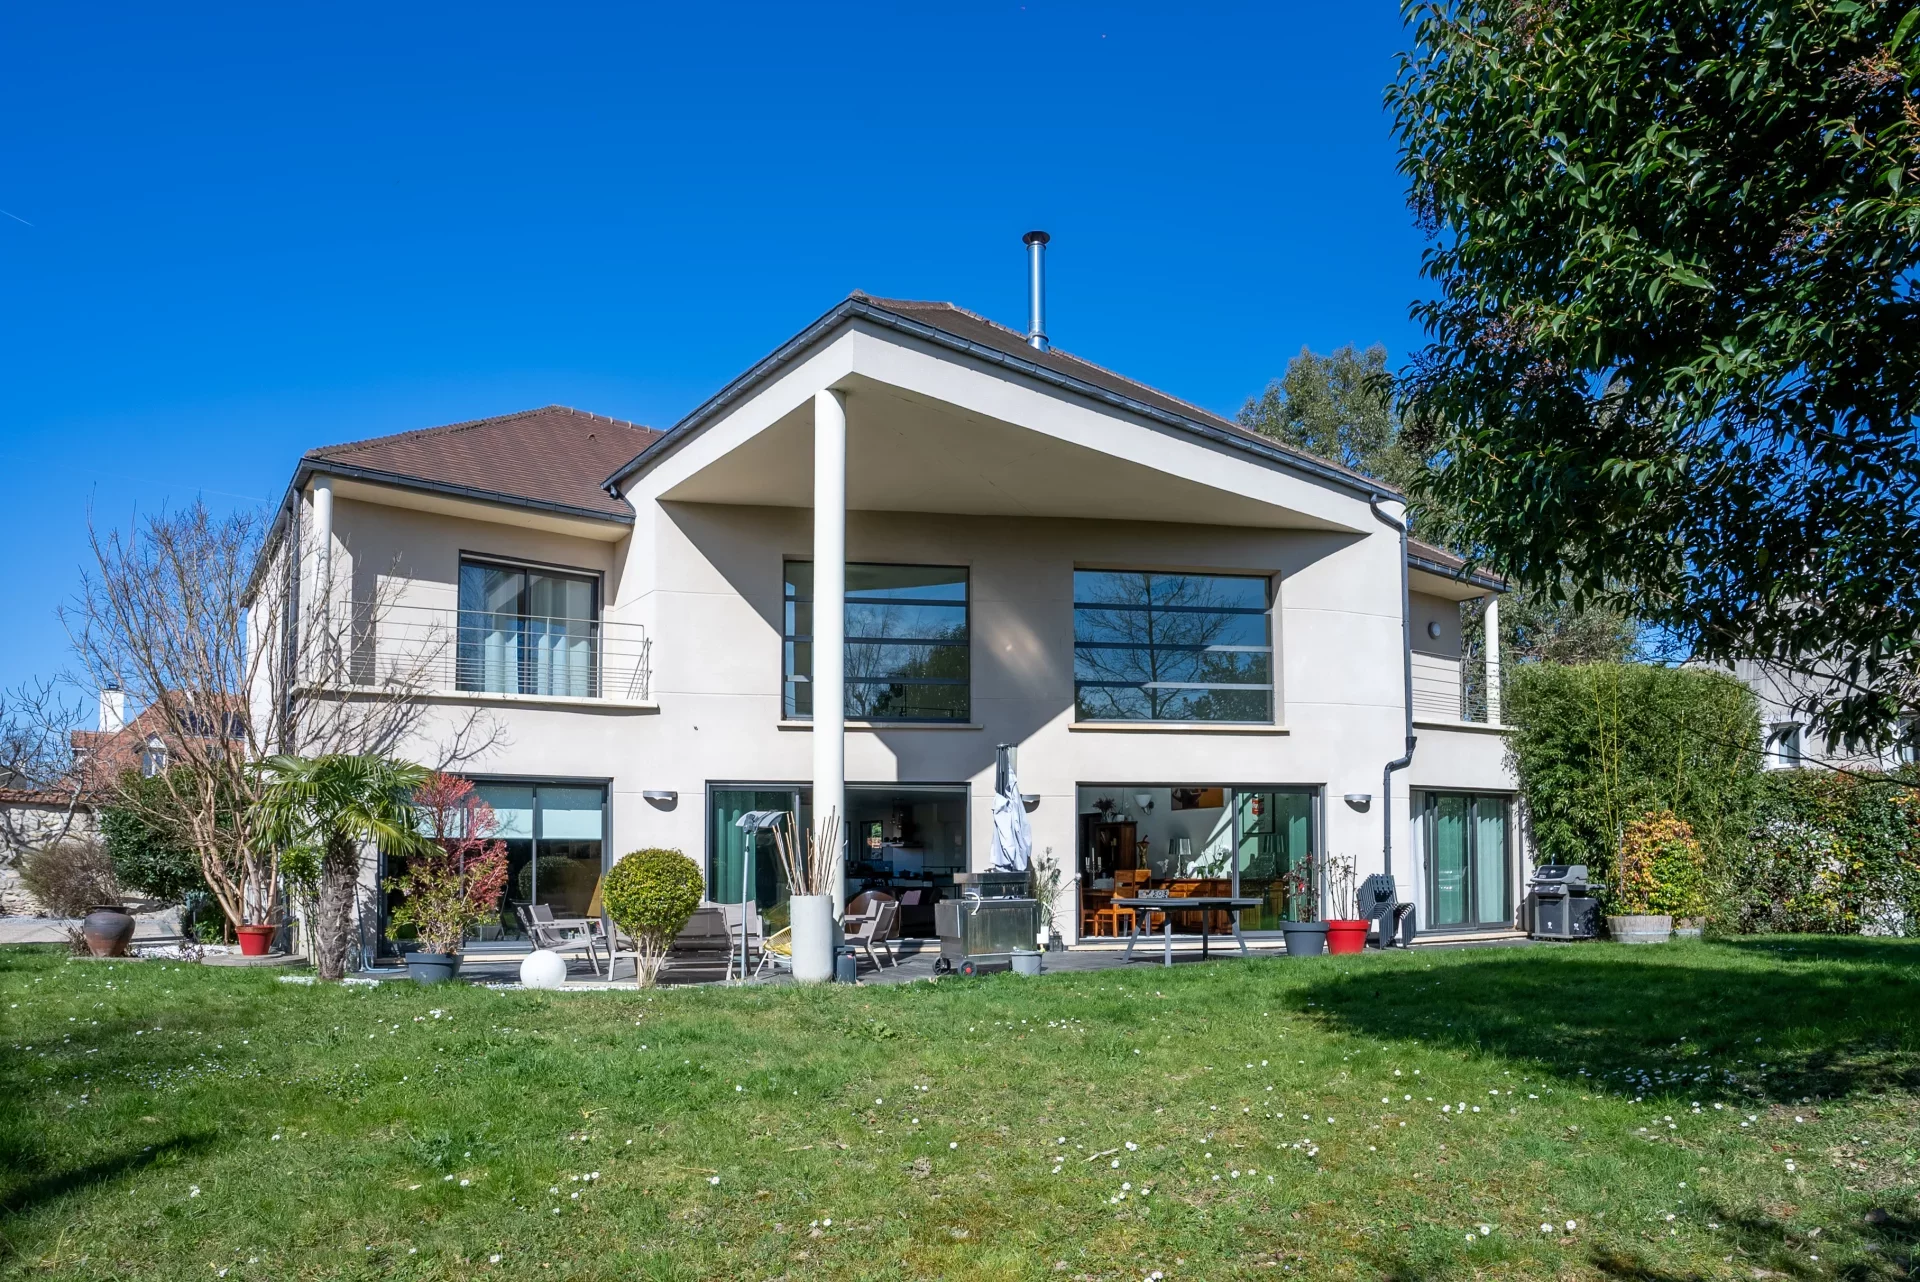
House
Bougival - SAINT-MICHEL
- 3 444,45 Sq Ft
- 4 bedrooms
- Terrace
- Ground
Do you have to sell to buy?
Our real estate consultants are at your disposal to estimate the value of your property. All our estimates are free of charge.
Estimate my propertyA living space to suit you
Junot takes you on a tour of the neighborhoods in which our agencies welcome you, and presents the specific features and good addresses.
Explore the neighborhoods