Let's take an overview
Ad reference : 1021RUERIV
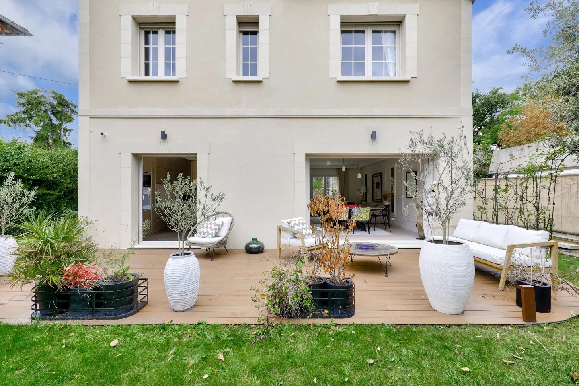
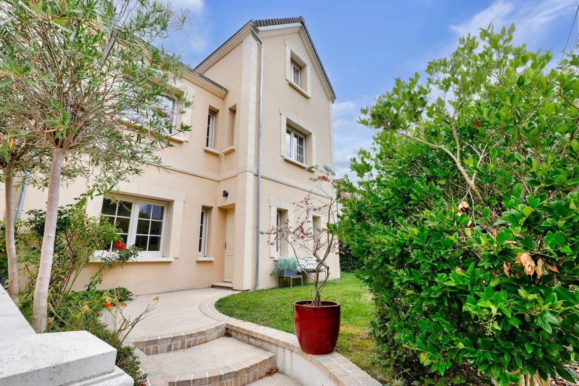
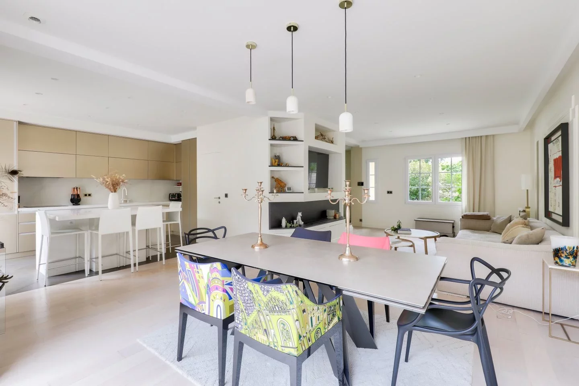
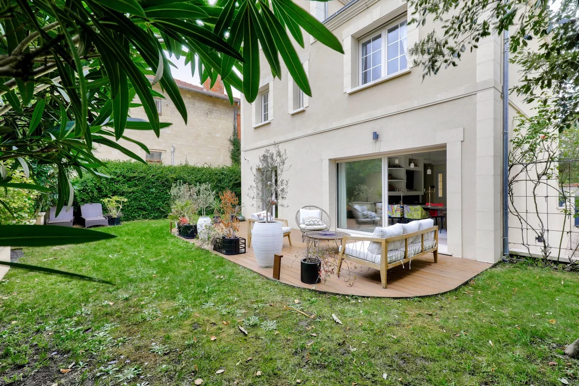
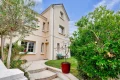
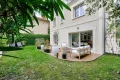
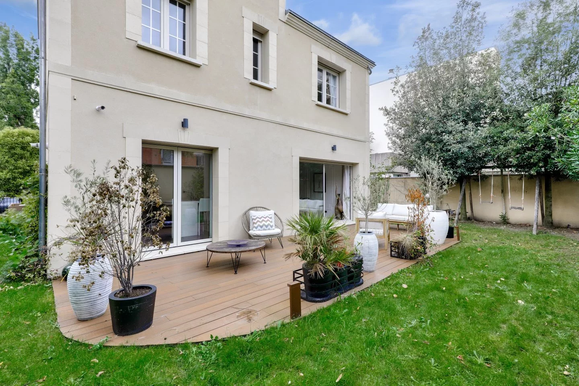
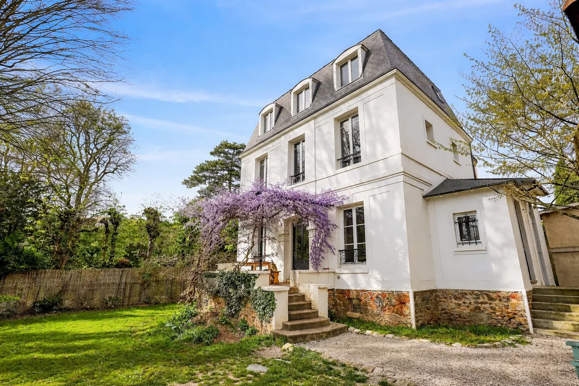
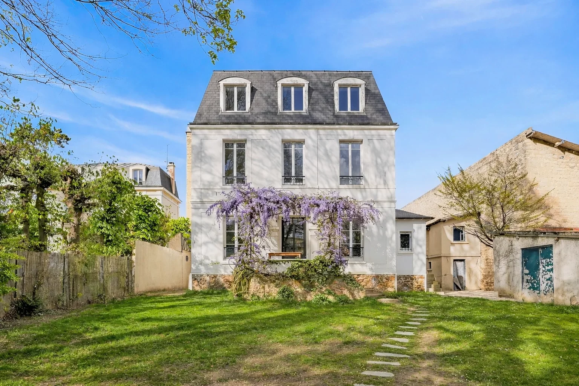
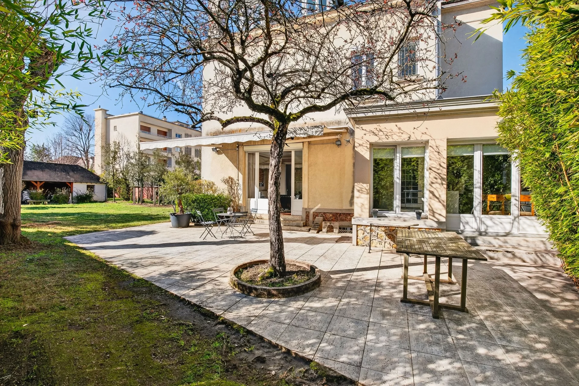
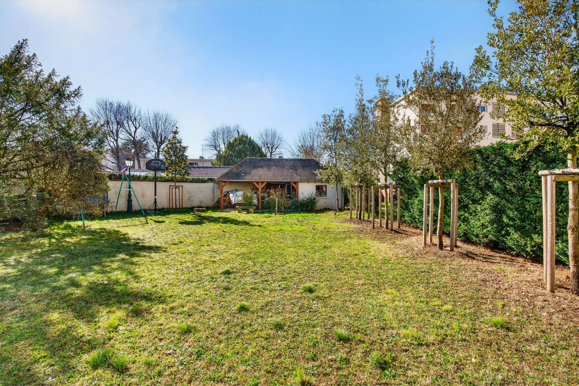
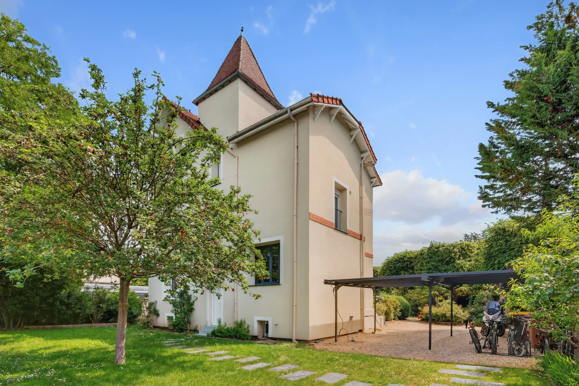
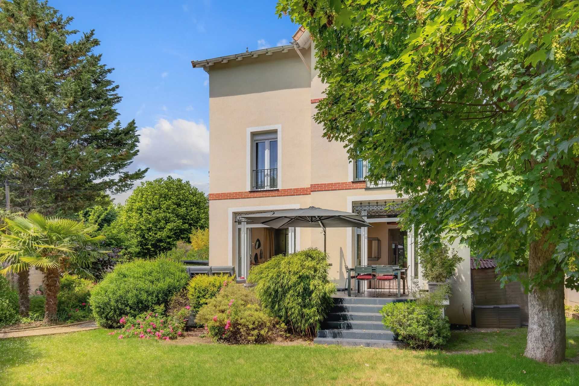
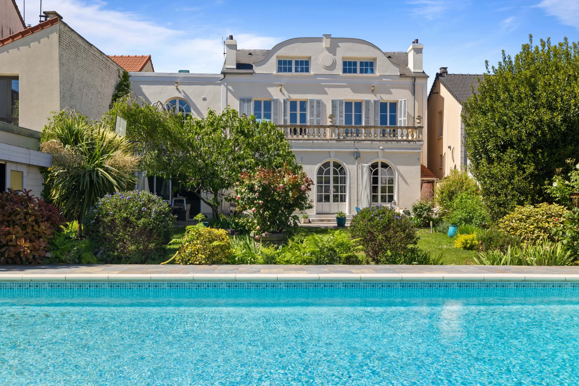
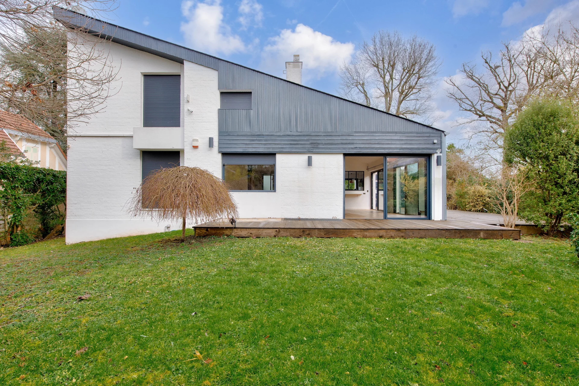
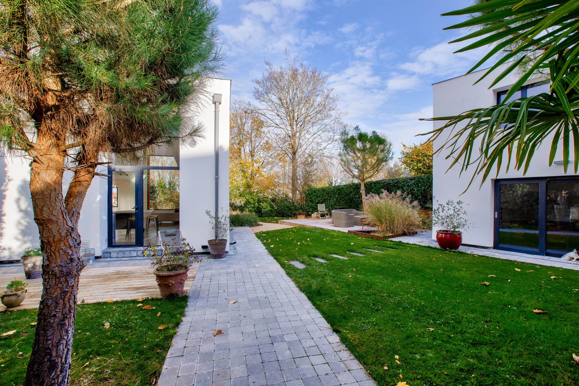
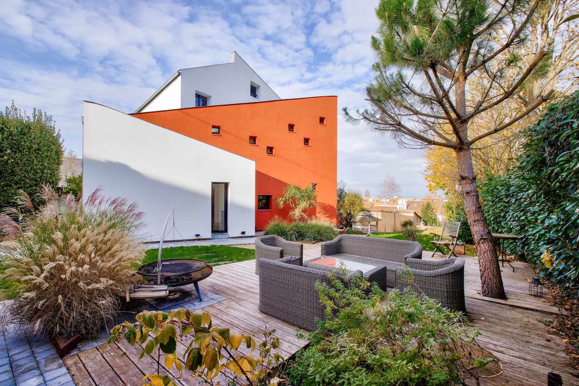

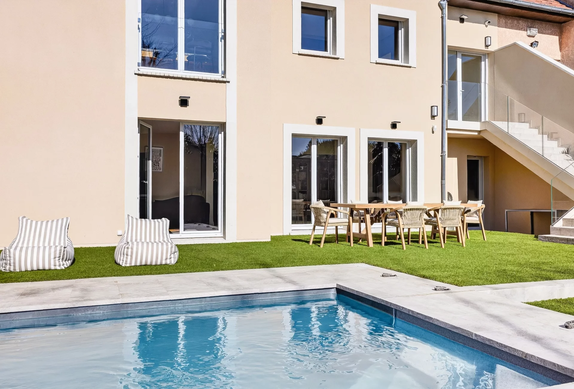
Just a stone's throw from Place de l'Église, the RER train station and schools, this elegant contemporary home built in 2017 boasts around 186m² of living space, set in 767 sqm of beautifully landscaped, enclosed grounds.
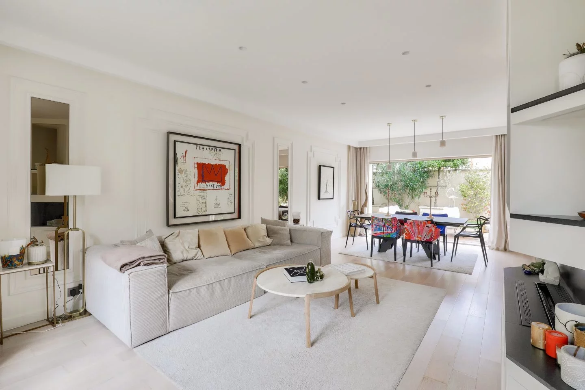
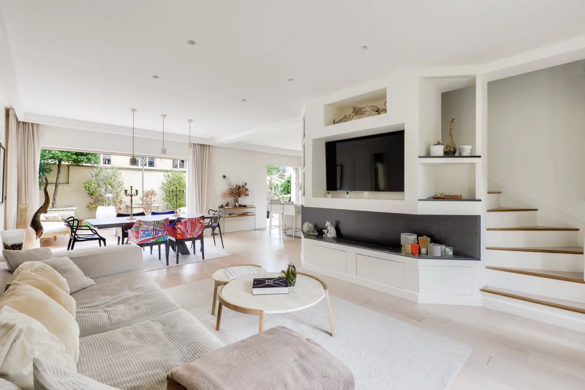
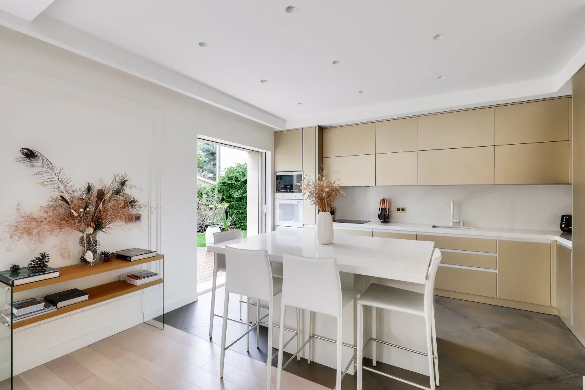
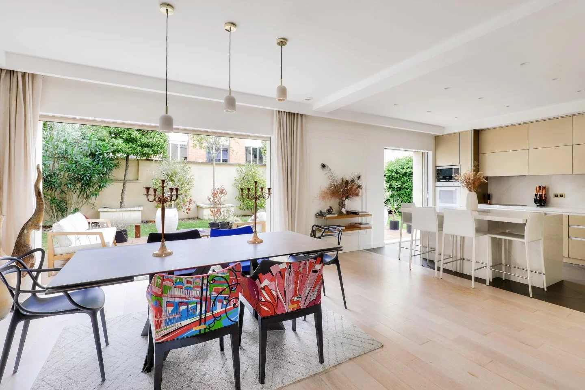
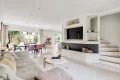

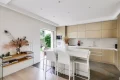
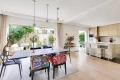
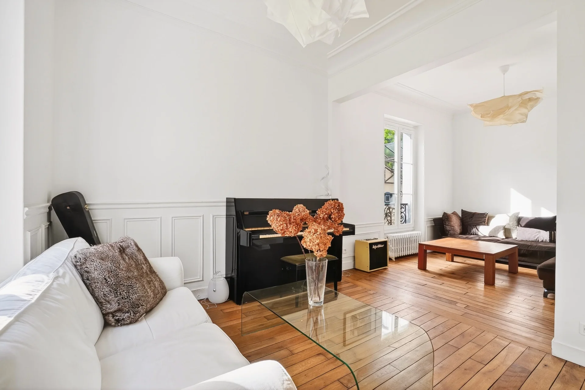
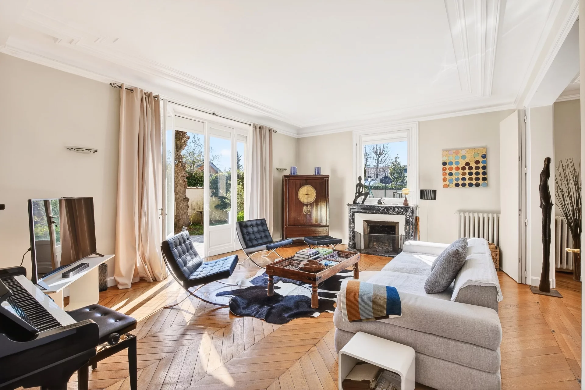
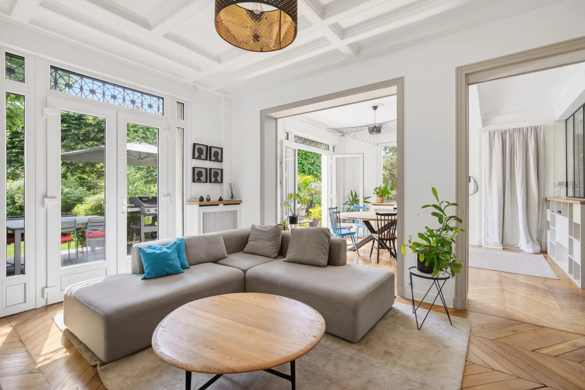
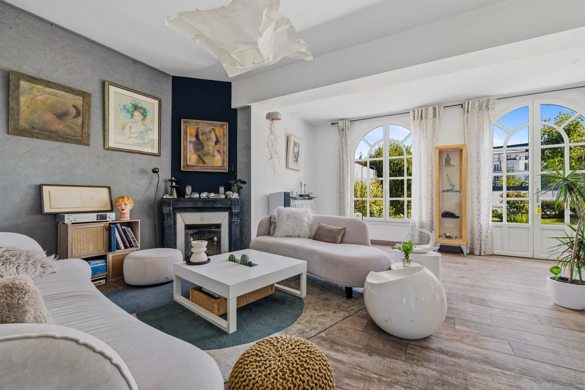
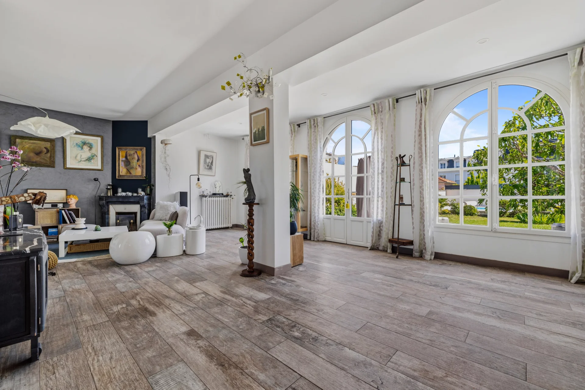
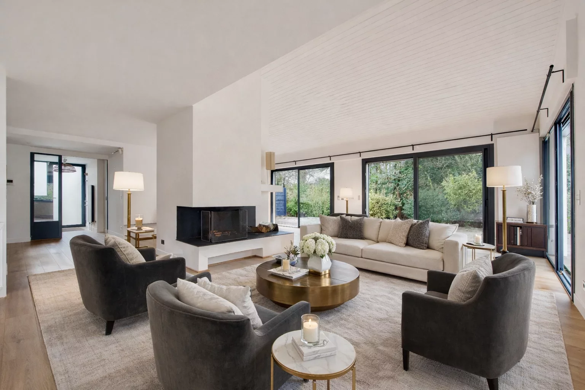
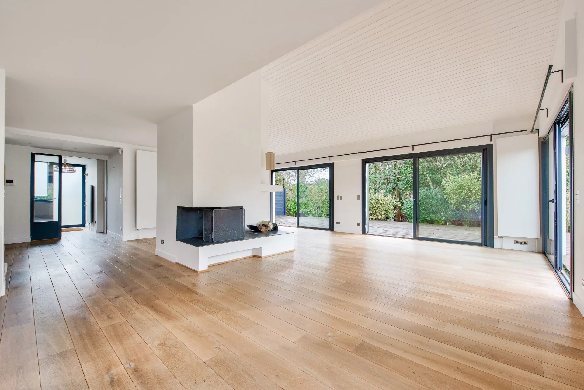
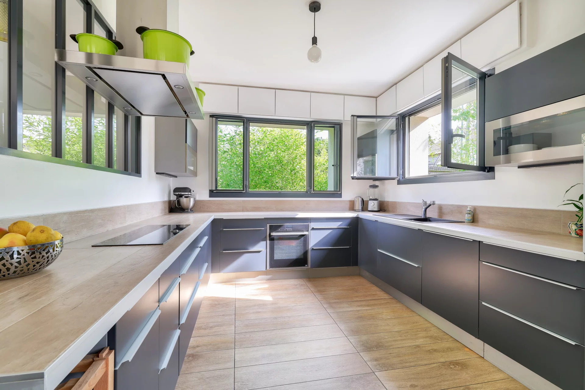
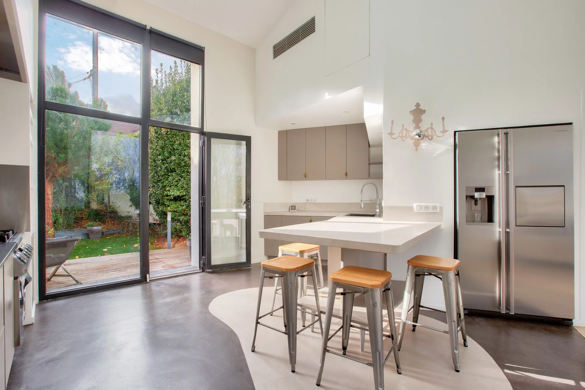
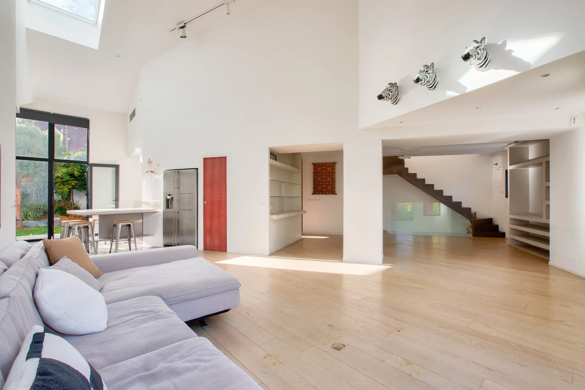

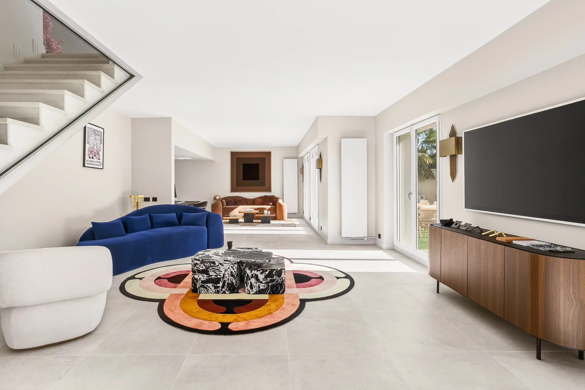
From the moment you enter, the volumes are clear and well-proportioned, and natural light bathes every space. The first floor features a beautiful living room with fireplace opening onto the garden through large bay windows, as well as a sober, contemporary, fully-equipped kitchen. An adjoining pantry provides practical, discreet storage. A laundry room and guest toilet complete this level.
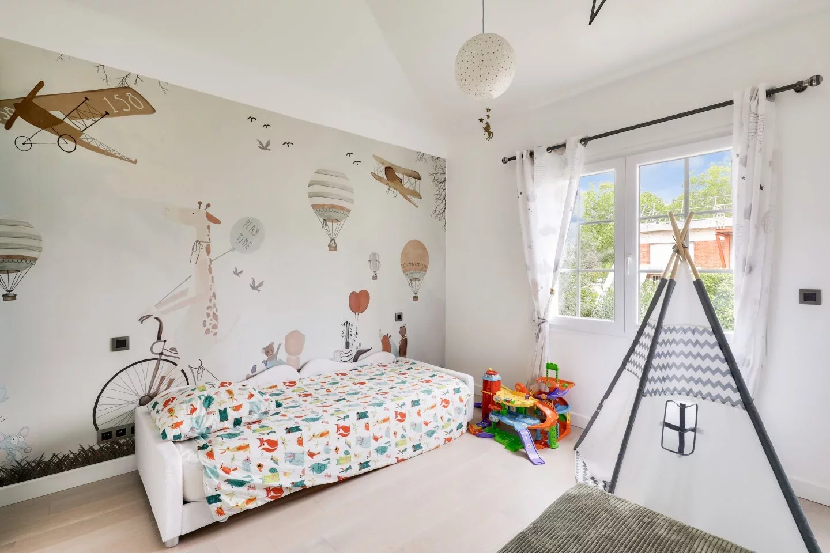
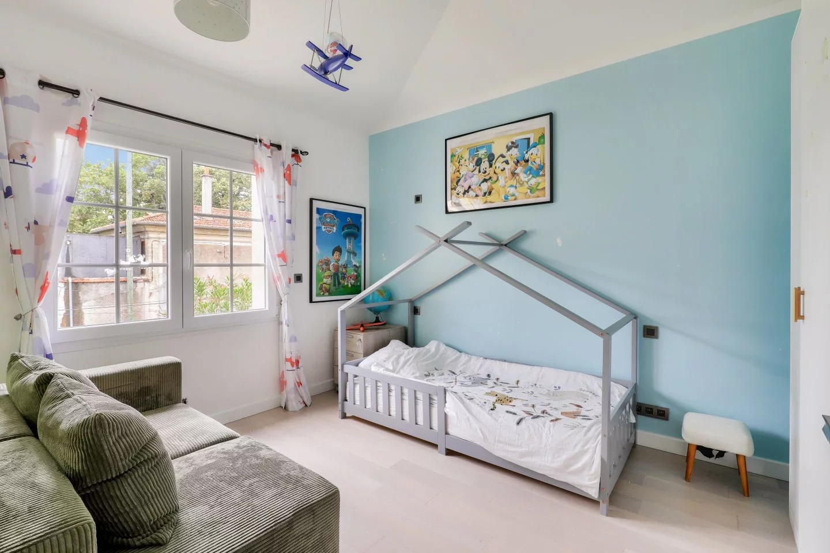
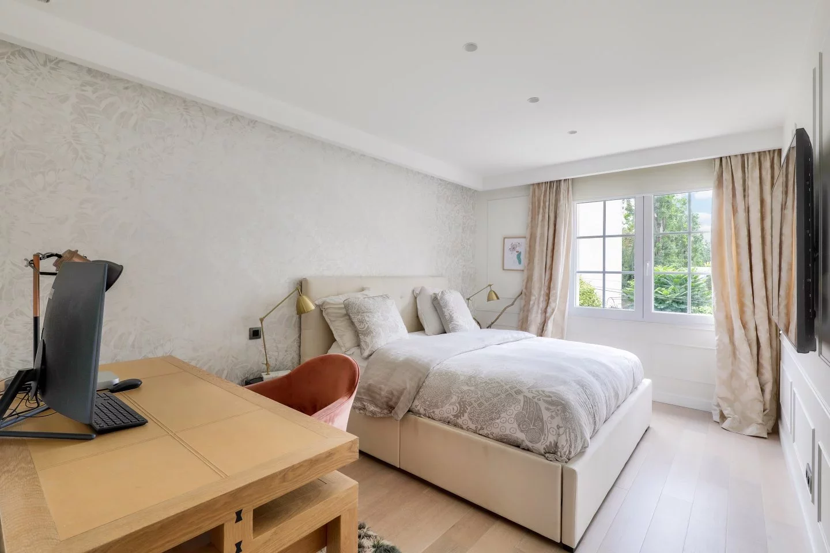
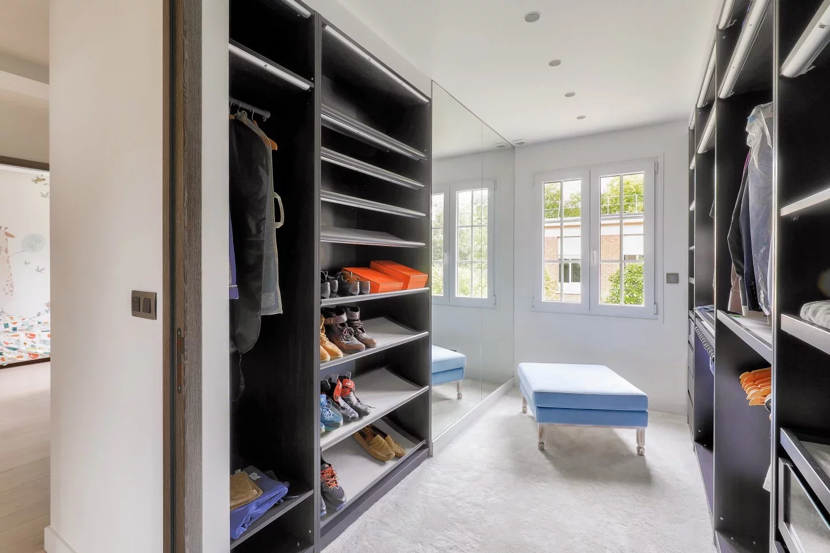
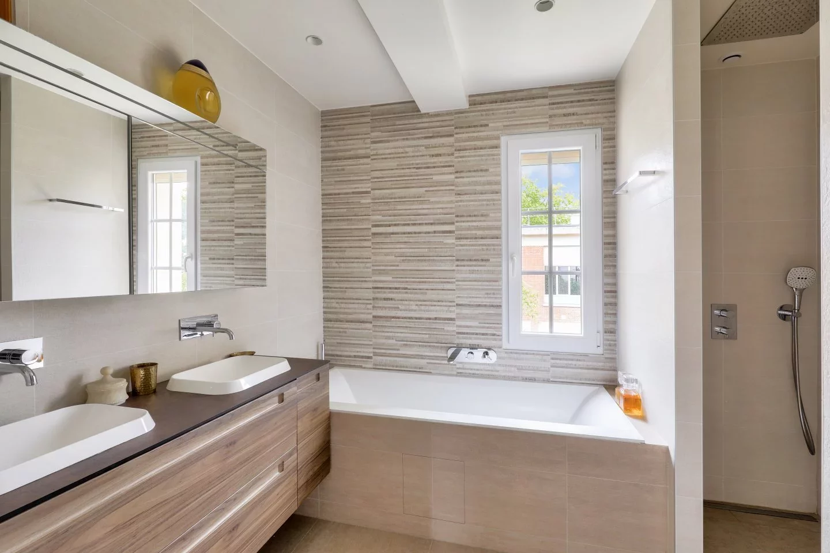
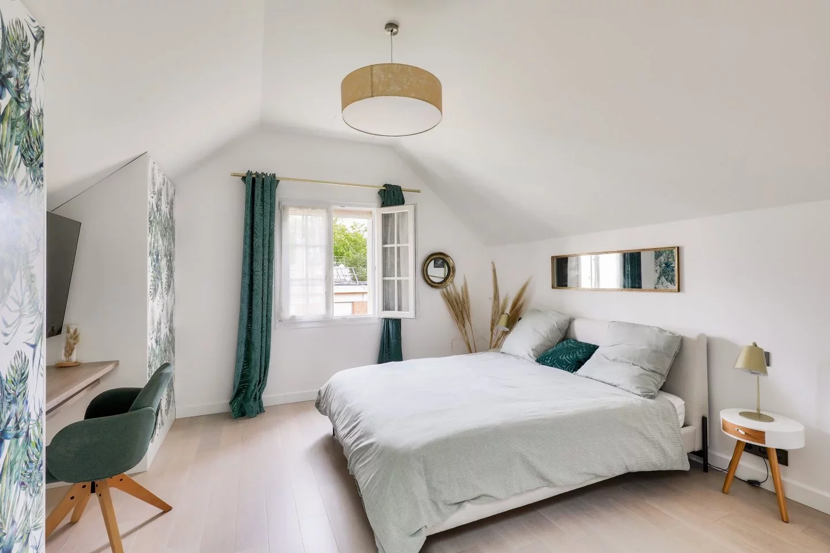
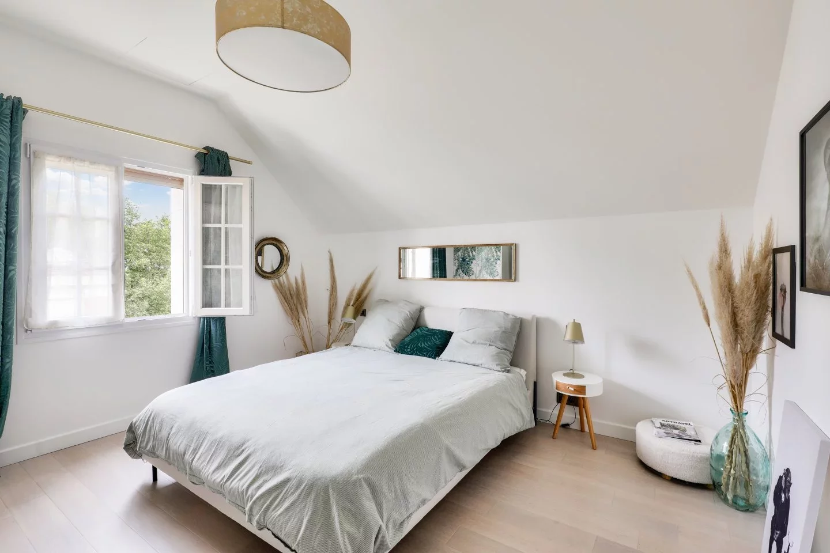
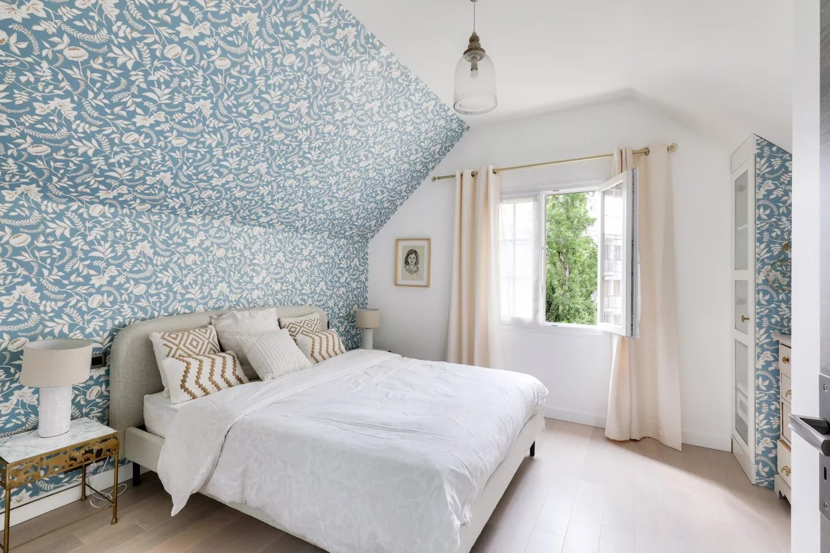
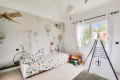

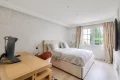

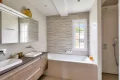
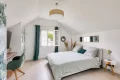
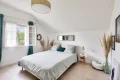
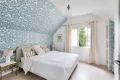
Upstairs, the sleeping area offers three bedrooms, a large dressing room, a bathroom with shower, and a separate toilet.
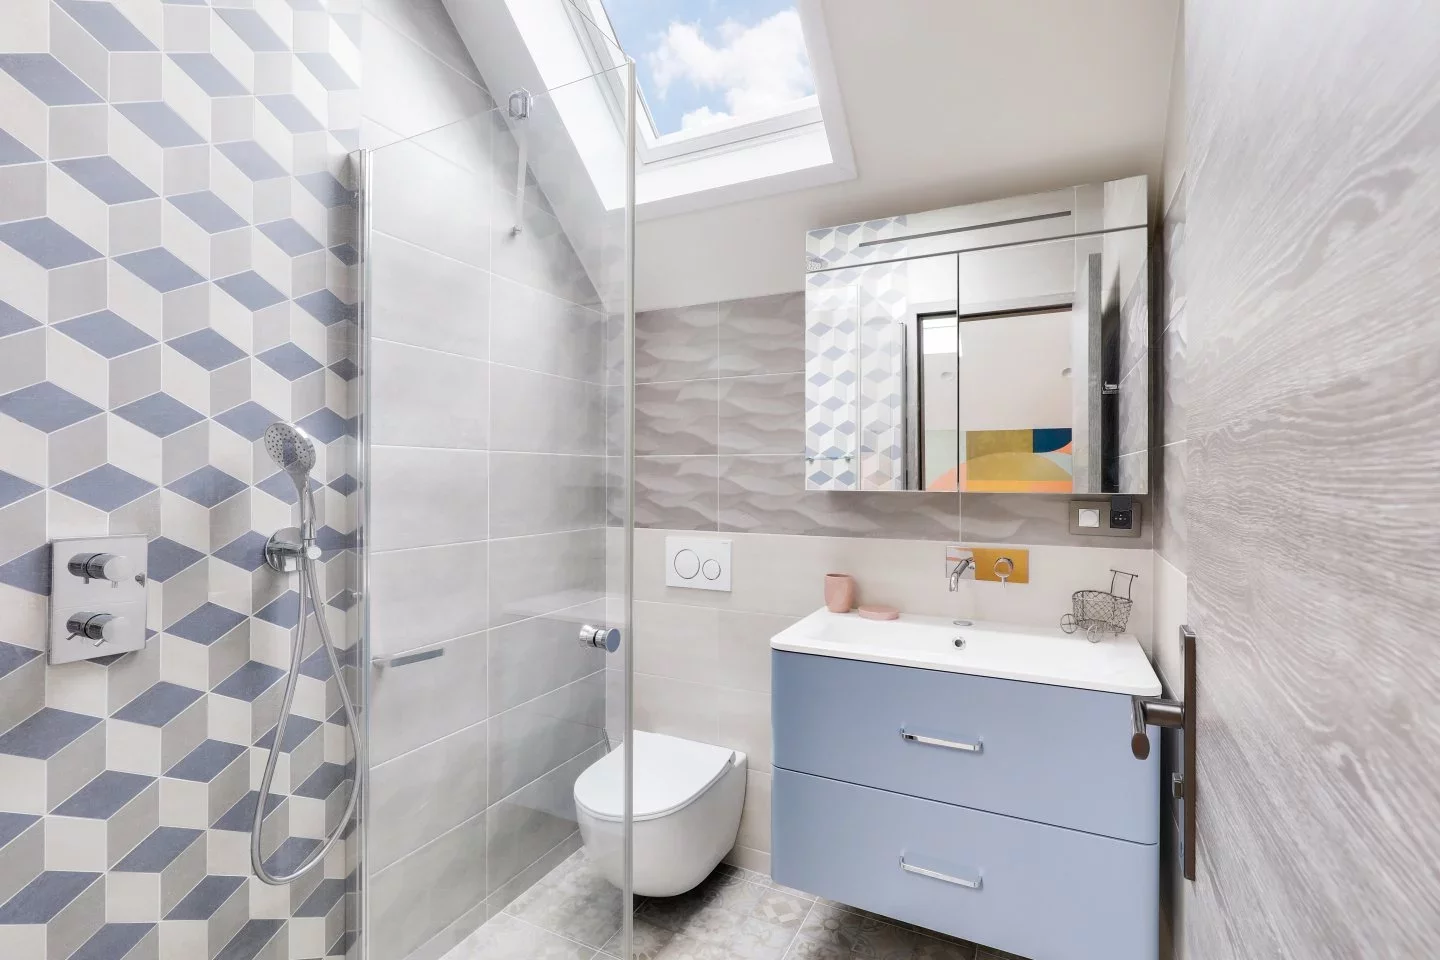

The top floor features two additional bedrooms and a shower room with toilet.
The property also boasts a carefully finished basement, as well as a large garage that can comfortably accommodate several vehicles.
The house, in very good condition, seduces with its clean lines, the quality of its materials and the functionality of its fittings. A contemporary, serene place to live, perfectly located in the heart of Le Vésinet.
- Habitable : 2 002,09 Sq Ft Total : 2 970,84 Sq Ft
- 8 rooms
- 5 bedrooms
- 1 bathroom
- 1 shower room
- Fireplace
- Orientation North, South
- Excellent condition
- 4 467,02 Sq Ft de terrain
What seduced us
- Garden
- Highly sought-after address
We say more
Regulations & financial information
Information on the risks to which this property is exposed is available on the Géorisques website. : www.georisques.gouv.fr
| Diagnostics |
|---|


Final energy consumption : a - 24 kWh/m²/an.
Estimated annual energy costs for standard use: between 630,00 € and 870,00 € /year (including subscription).
Average energy price indexed to 01/01/2021.
| Financial elements |
|---|
Property tax : 3 285,00 € /an
Interior & exterior details
| Room | Surface | Detail |
|---|---|---|
| 1x Stay | 377.6 Sq Ft | |
| 1x Kitchen | 188.69 Sq Ft | |
| 1x Cellar | 63.51 Sq Ft | |
| 1x Bathroom | 12.06 Sq Ft | |
| 1x Entrance | 43.7 Sq Ft | |
| 1x Laundry room | 58.13 Sq Ft | |
| 1x Clearance | 74.7 Sq Ft | |
| 1x Bedroom | 157.48 Sq Ft | |
| 1x Dressing room | 133.58 Sq Ft | |
| 1x Bathroom | 63.51 Sq Ft | |
| 1x Bedroom | 149.3 Sq Ft | |
| 1x Bedroom | 138.64 Sq Ft | |
| 1x Bathroom | 17.44 Sq Ft | |
| 1x Bedroom | 158.01 Sq Ft | |
| 1x Bedroom | 169.96 Sq Ft | |
| 1x Shower room/toilet | 29.71 Sq Ft | |
| 1x Desk | 161.46 Sq Ft | |
| 1x Ground | 4467.02 Sq Ft | |
| 1x Garden | 2690.98 Sq Ft |
Services
☑ Internet
☑ Fireplace
☑ Alarm
☑ Double glazing
☑ Intercom
☑ Electric roller shutters
☑ Videophone
☑ Video surveillance
☑ Exterior lighting
☑ Automation
☑ Optical fiber
☑ PVC window
Building
| Building |
|---|
-
Built in : 2016
-
Quality level : Standing
Meet your consultant

Simulator financing
Calculate the amount of the monthly payments on your home loan corresponding to the loan you wish to make.
FAI property price
1 850 000 €
€
per month
This is a simulation, only your bank can give you a precise value. Our consultants are at your disposal to support you.
Be contacted
You may also be interested in these properties
-
House
Le Vésinet - CENTER
1 794 000 €
- 1 585,09 Sq Ft
- 6 bedrooms
- Ground
-
House
Le Vésinet - CENTER
1 975 000 €
- 1 808,34 Sq Ft
- 5 bedrooms
- Ground
-
House
Chatou - COTE CROISSY
1 770 000 €
- 2 798,61 Sq Ft
- 7 bedrooms
- Terrace
- Ground
-
House
Chatou - CÔTÉ CROISSY
2 200 000 €
- 2 335,77 Sq Ft
- 5 bedrooms
- Terrace
- Garden
-
House
Le Vésinet - LAC INFERIEUR
1 680 000 €
- 2 464,39 Sq Ft
- 5 bedrooms
- Terrace
- Garden
-
House
La Celle-Saint-Cloud - LE BOURG
1 995 000 €
- 2 046,22 Sq Ft
- 7 bedrooms
- Ground
-
House
Rueil-Malmaison - PLAINE GARE
1 860 000 €
- 2 906,25 Sq Ft
- 5 bedrooms
- Terrace
- Garden
-
House
La Celle-Saint-Cloud - LES GRESSETS
1 995 000 €
- 3 530,56 Sq Ft
- 6 bedrooms
- Terrace
- Garden
-
House
Rueil-Malmaison - SAINT-CUCUFA
1 680 000 €
- 2 507,99 Sq Ft
- 5 bedrooms
-
House
La Celle-Saint-Cloud - LA FEUILLAUME
1 600 000 €
- 2 238,89 Sq Ft
- 5 bedrooms
- Ground
-
House
La Celle-Saint-Cloud - FEUILLAUME
1 790 000 €
- 2 690,98 Sq Ft
- 6 bedrooms
- Ground
-
House
La Celle-Saint-Cloud - CHATAIGNERAIE
1 795 000 €
- 2 583,34 Sq Ft
- 5 bedrooms
- Ground
-
House
Rueil-Malmaison - BUZENVAL
1 570 000 €
- 2 669,45 Sq Ft
- 7 bedrooms
- Garden
-
House
Le Chesnay-Rocquencourt - AUBERT
1 990 000 €
- 3 336,81 Sq Ft
- 4 bedrooms
- Terrace
- Garden
-
House
Maisons-Laffitte - PETIT-PARC
2 200 000 €
- 2 421,88 Sq Ft
- 6 bedrooms
- Ground
-
House
Le Vésinet - SUD
- 2 136,63 Sq Ft
- 6 bedrooms
- Ground
-
House
Le Vésinet - CENTER
- 1 948,27 Sq Ft
- 6 bedrooms
- Terrace
- Garden
-
House
Le Vésinet - CENTRE VILLE
- 1 981,20 Sq Ft
- 5 bedrooms
- Terrace
- Garden
-

House
Le Vésinet - IBIS PARK
- 3 498,27 Sq Ft
- 5 bedrooms
- Terrace
- Garden
-
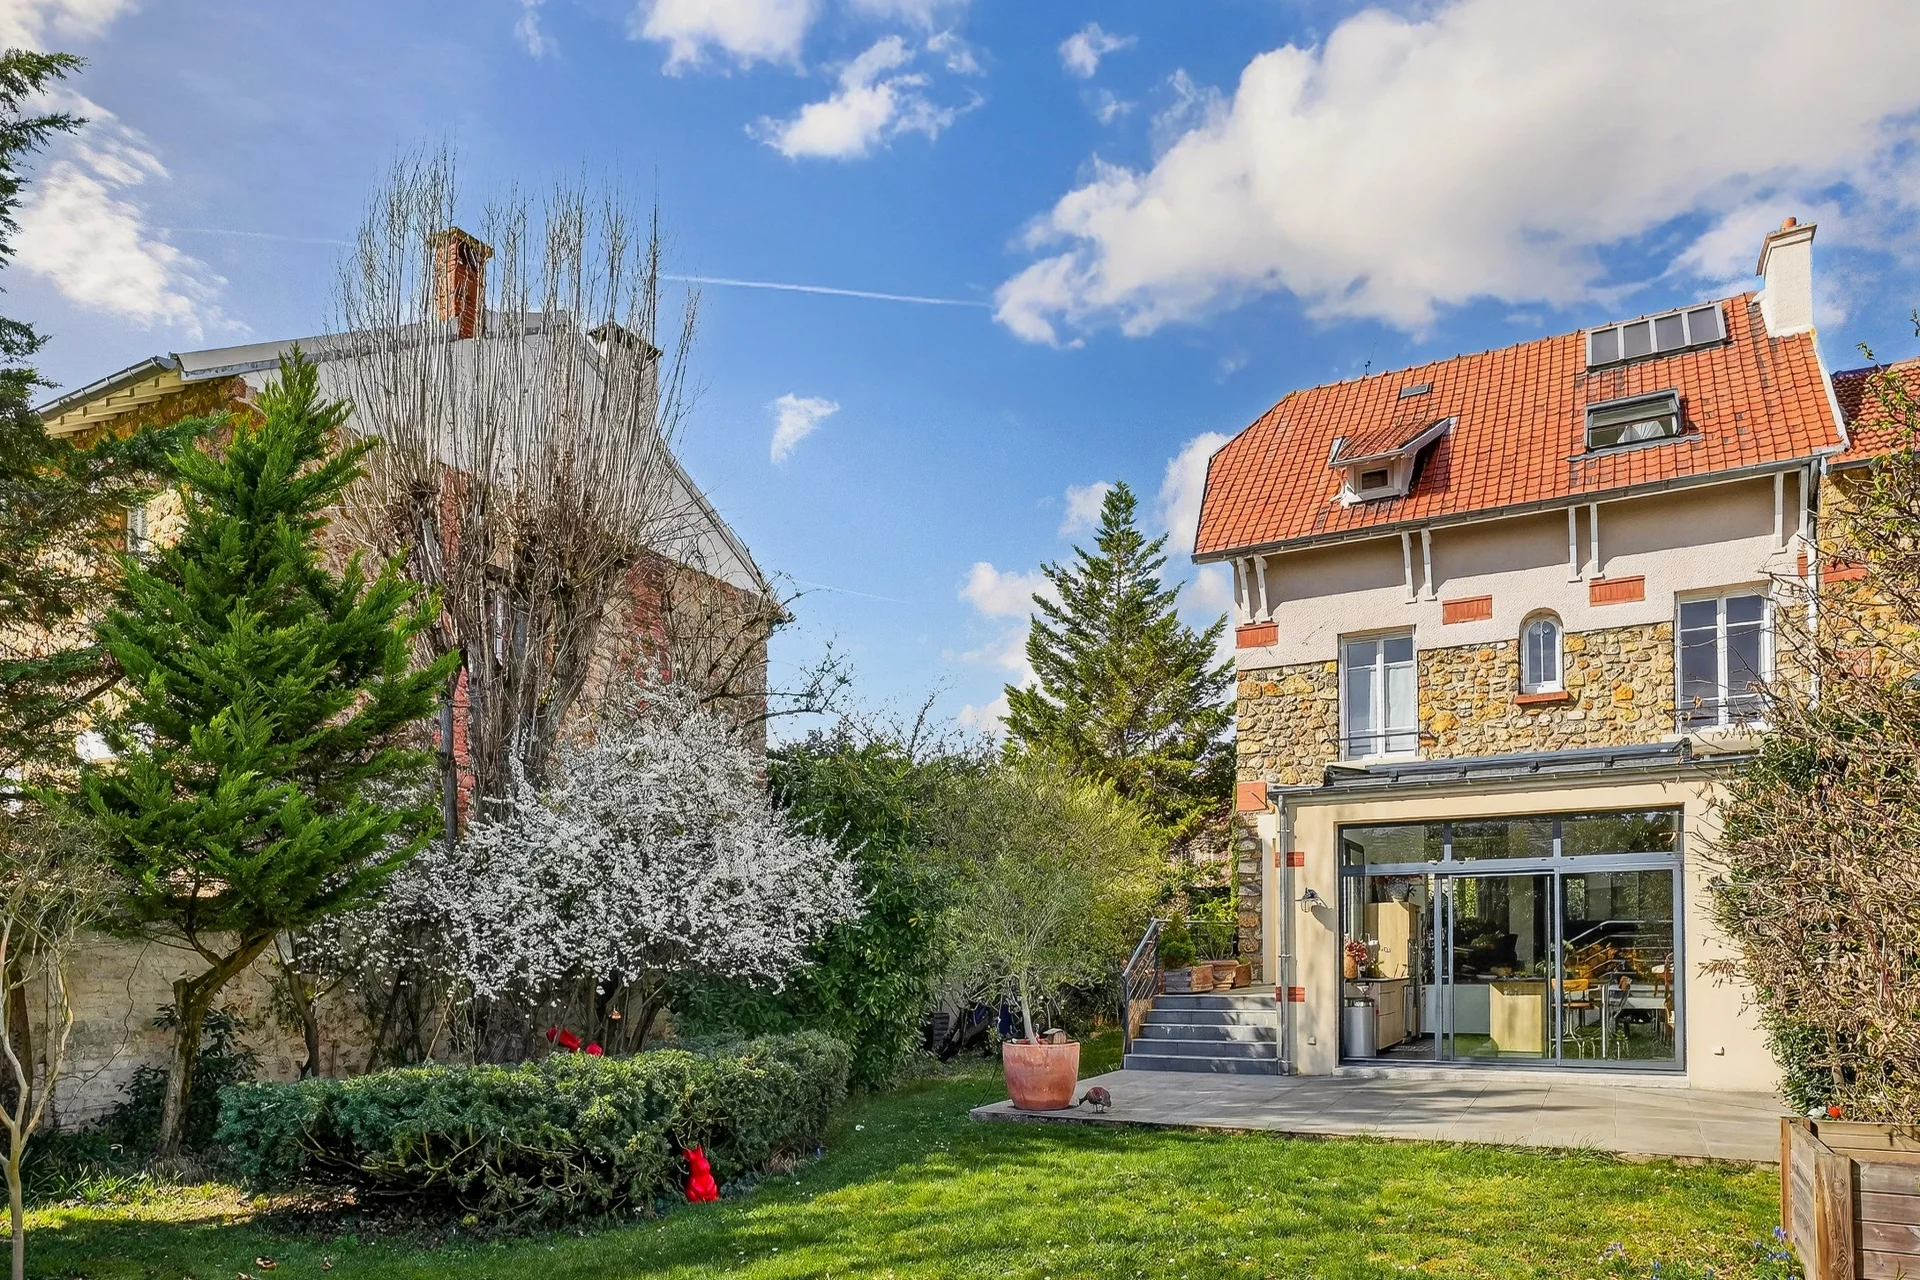
House
Chatou - COTÉ CROISSY
- 1 829,86 Sq Ft
- 4 bedrooms
- Ground
-
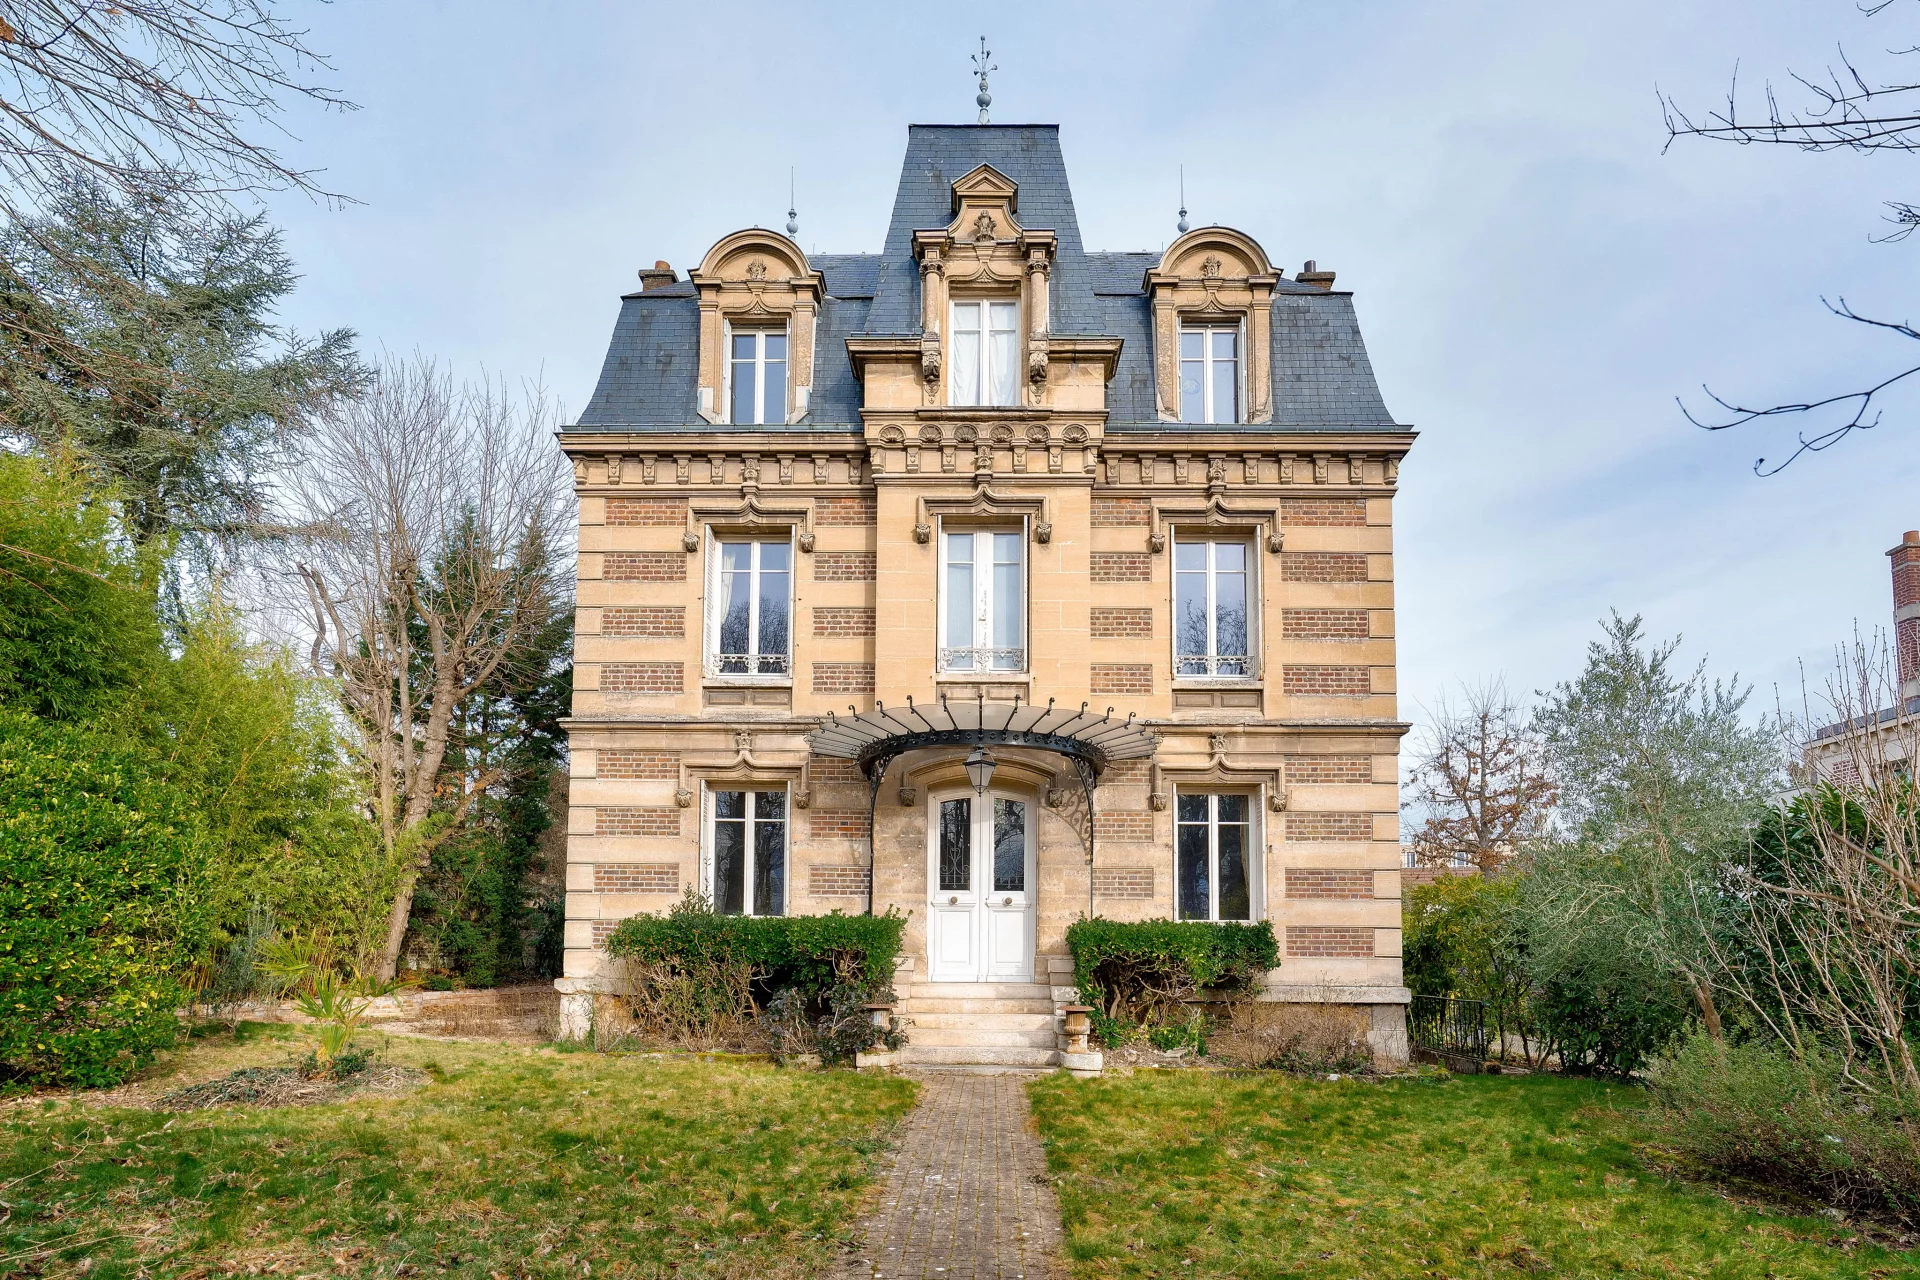
House
Chatou - PARC PIECE D'EAU
- 2 245,89 Sq Ft
- 6 bedrooms
- Ground
-

House
Chatou - BRIMONT DISTRICT
- 2 314,24 Sq Ft
- 5 bedrooms
- Ground
-

House
Le Vésinet - SUD
- 2 690,98 Sq Ft
- 6 bedrooms
- Ground
-
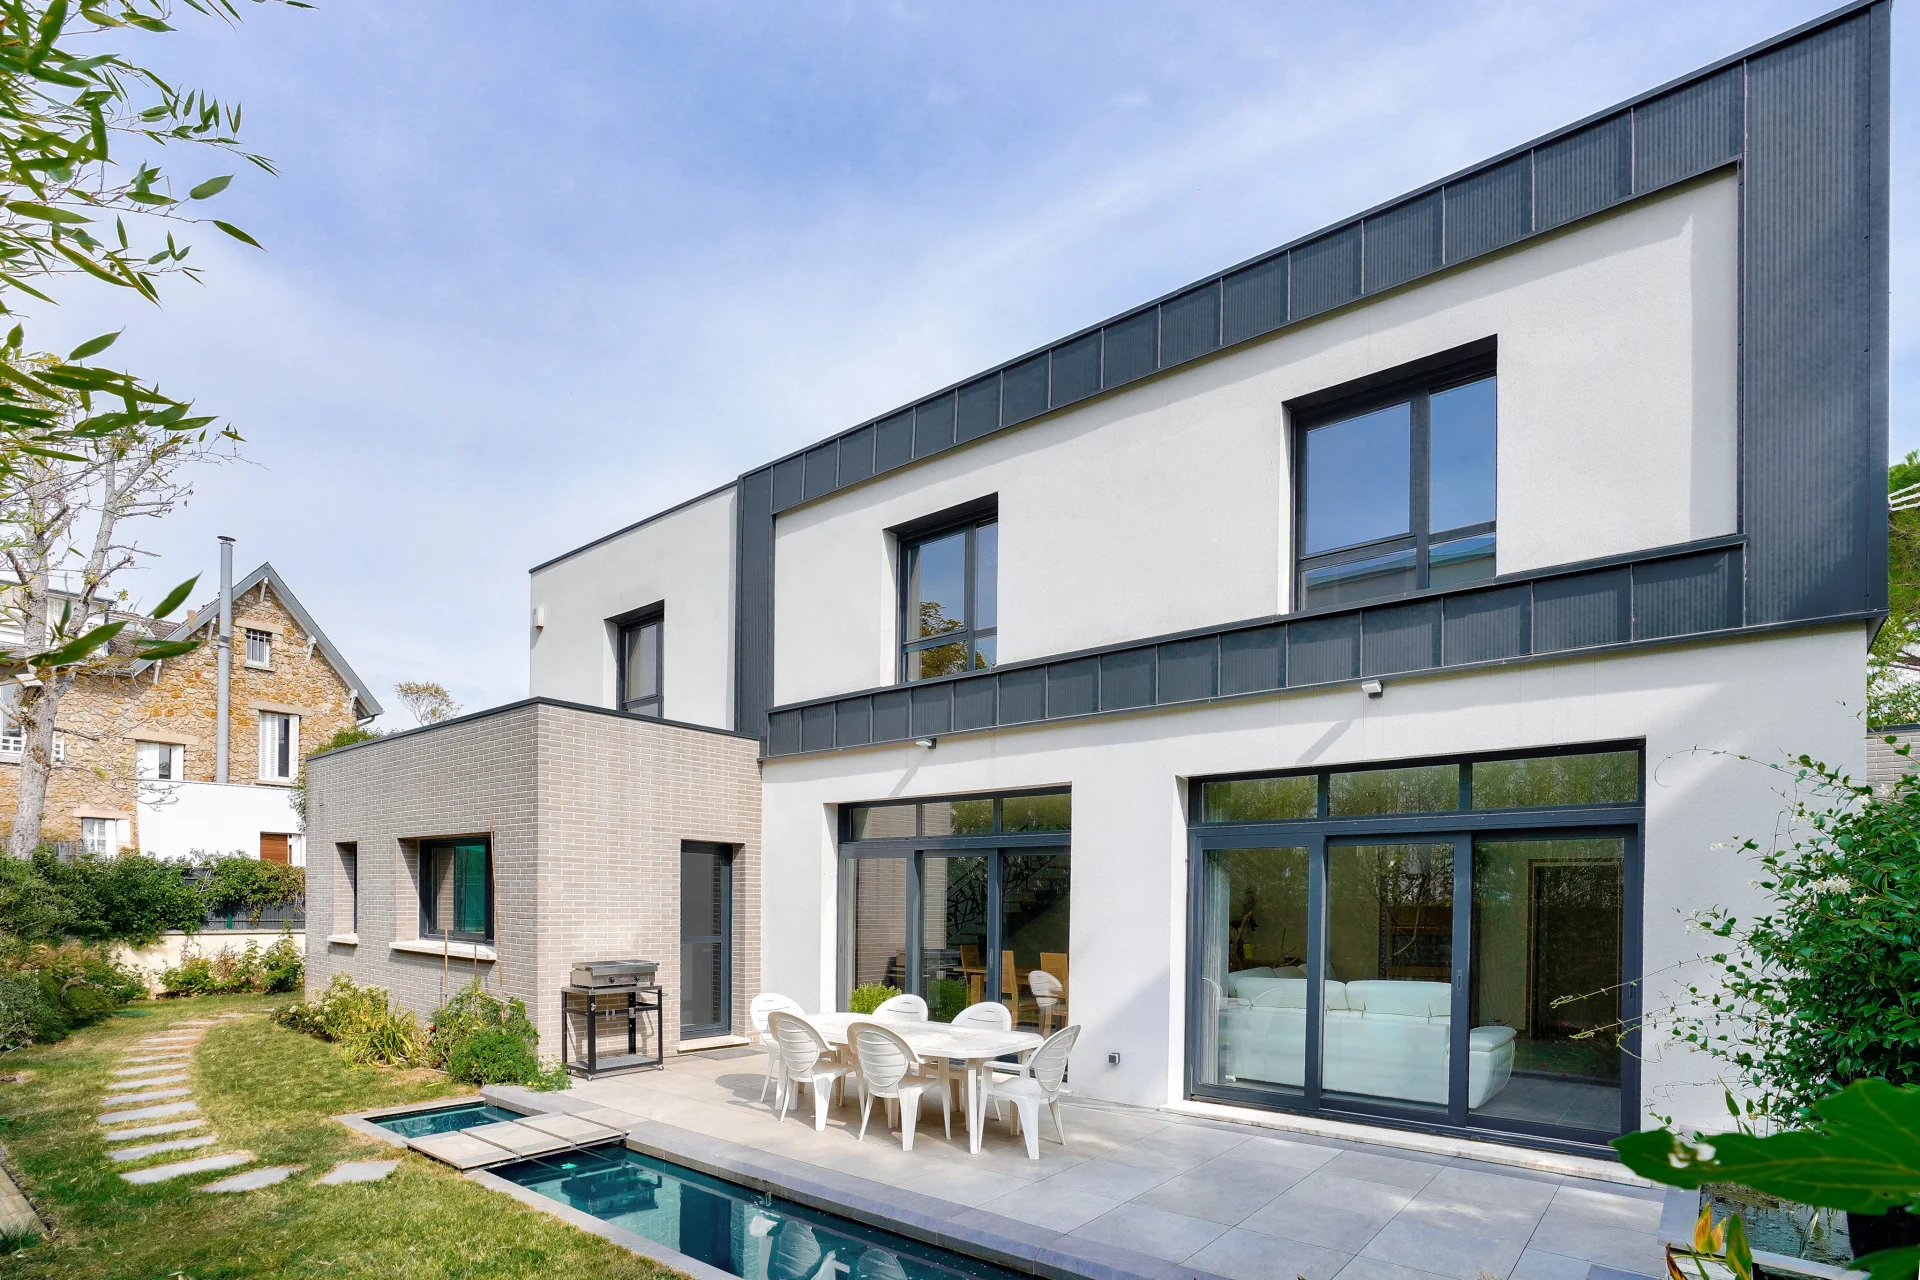
House
Croissy-sur-Seine - CENTER
- 2 230,93 Sq Ft
- 5 bedrooms
- Garden
-
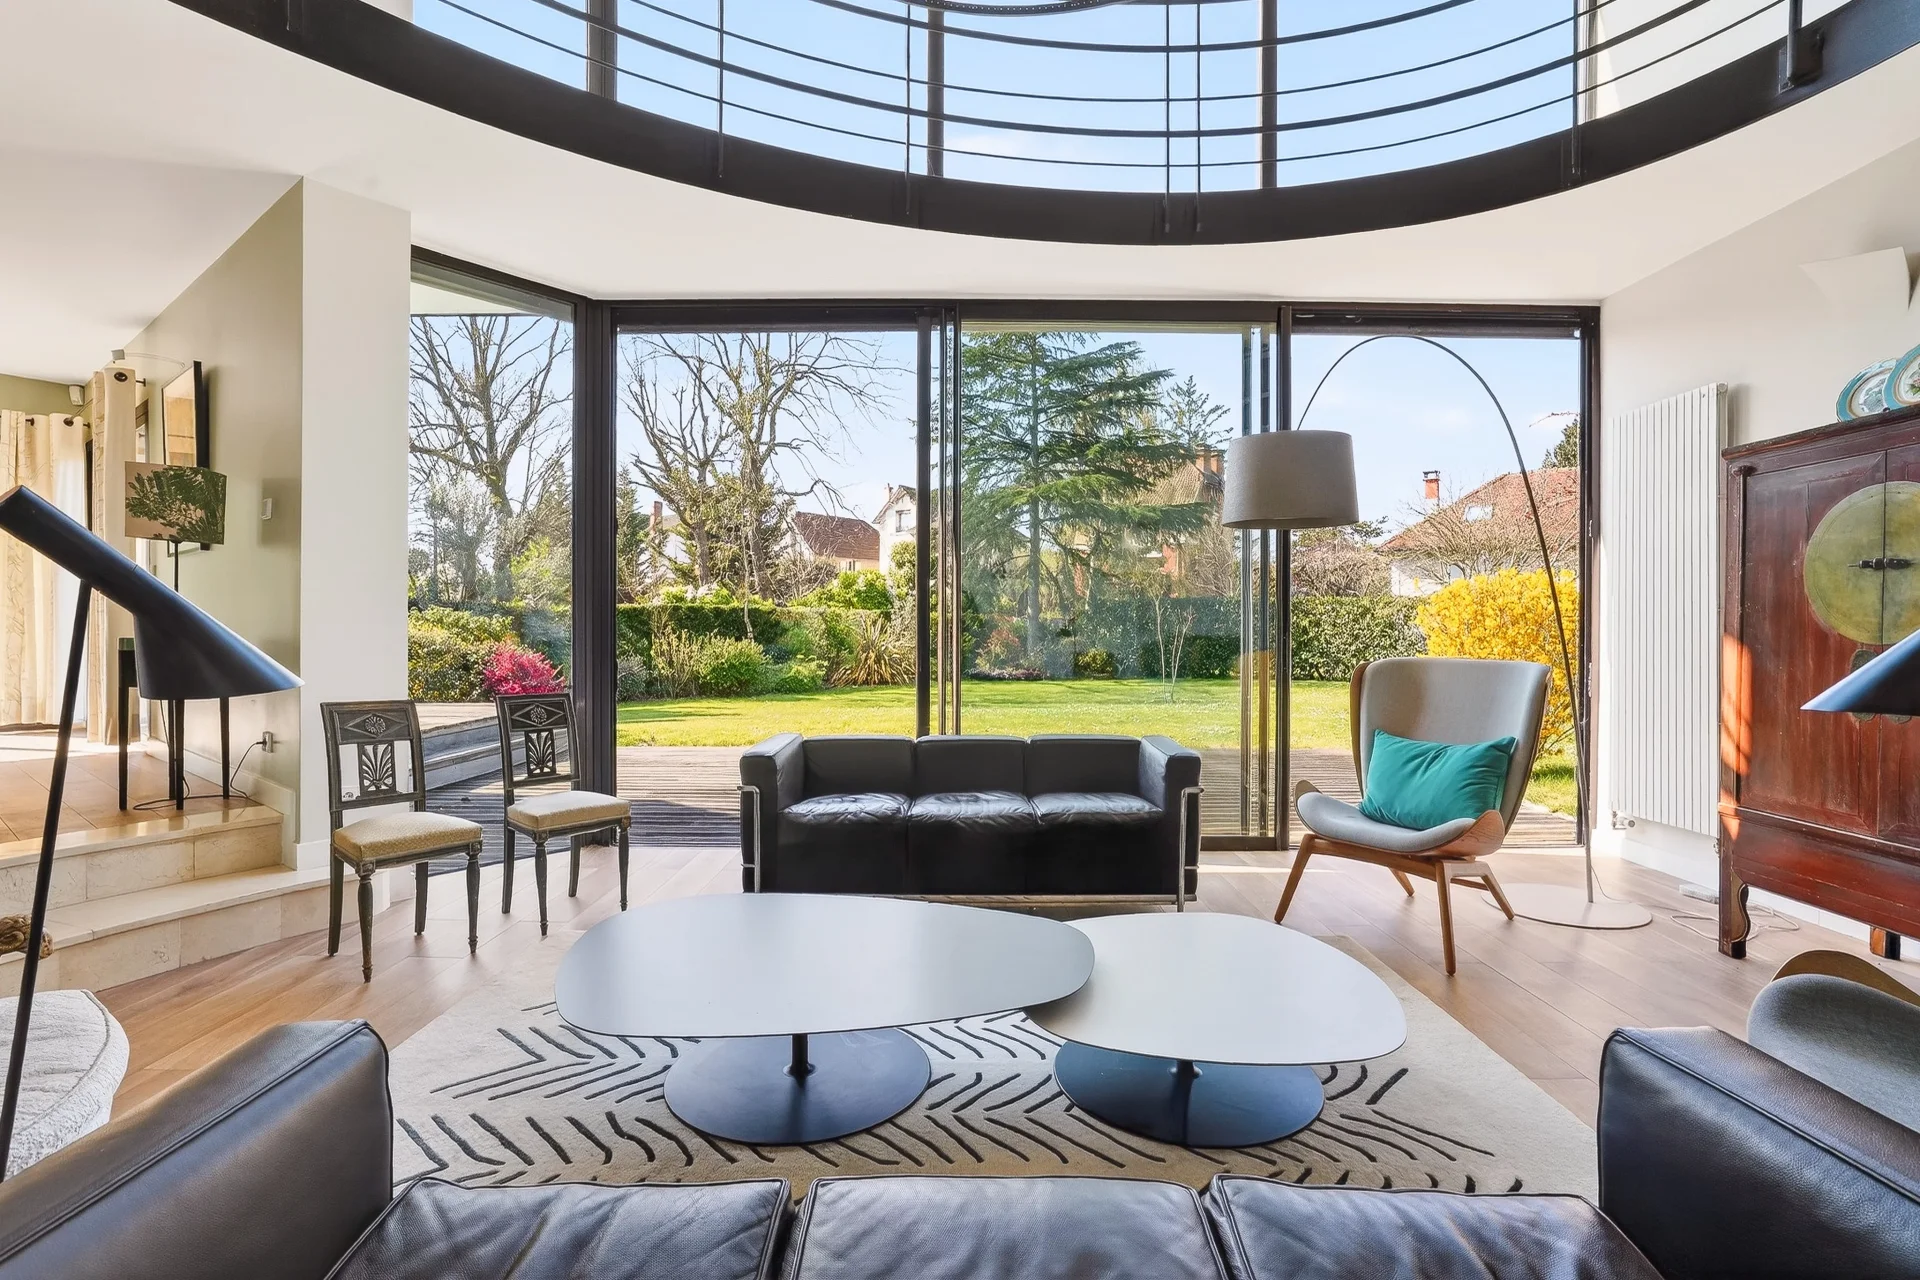
House
Le Vésinet - SOUTH
- 2 426,40 Sq Ft
- 5 bedrooms
- Ground
-
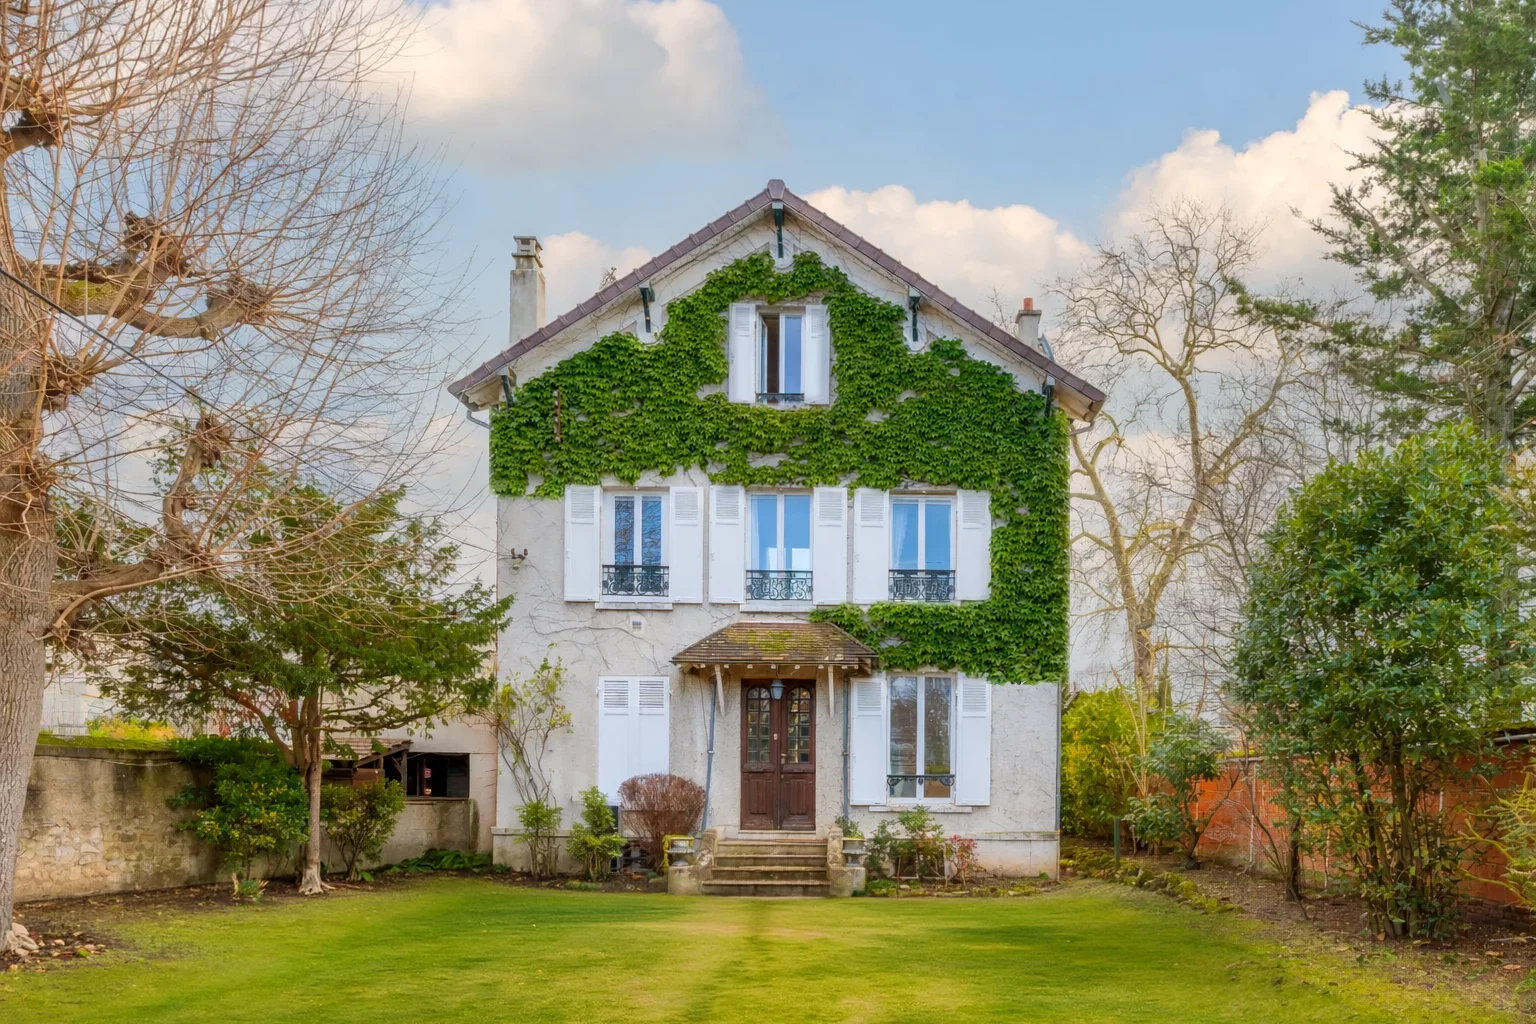
House
Chatou - STATION CENTER
- 2 400,35 Sq Ft
- 6 bedrooms
- Ground
-
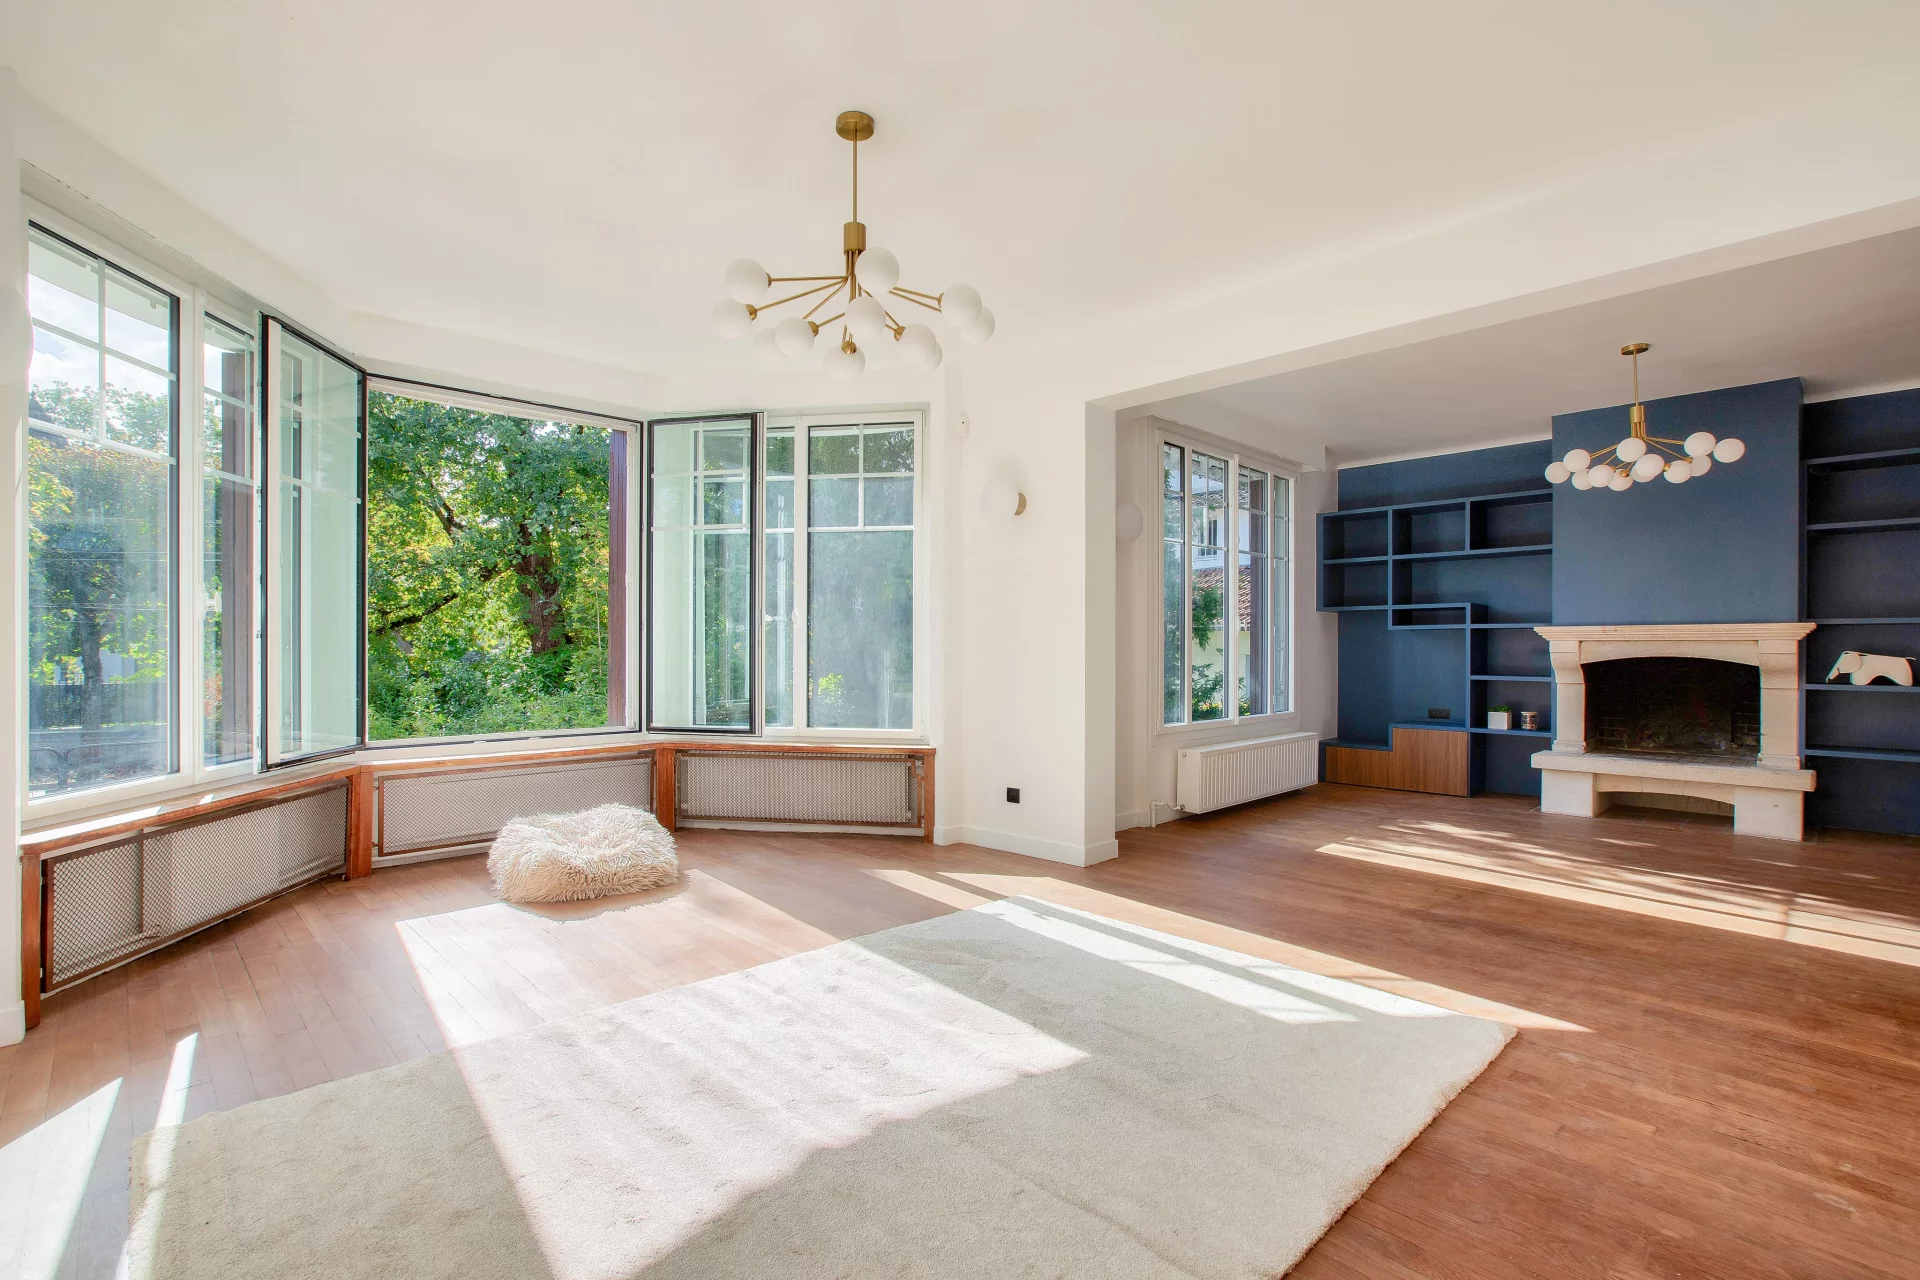
House
Le Vésinet - MERLETTES
- 1 900,15 Sq Ft
- 5 bedrooms
- Terrace
- Garden
-

House
Bougival - COTEAUX-MONET
- 2 503,14 Sq Ft
- 5 bedrooms
- Terrace
- Garden
-

House
Bougival - DOWNTOWN
- 3 359,41 Sq Ft
- 7 bedrooms
- Ground
-

House
Bougival
- 3 756,60 Sq Ft
- 5 bedrooms
- Ground
Do you have to sell to buy?
Our real estate consultants are at your disposal to estimate the value of your property. All our estimates are free of charge.
Estimate my propertyA living space to suit you
Junot takes you on a tour of the neighborhoods in which our agencies welcome you, and presents the specific features and good addresses.
Explore the neighborhoods