

Let's take an overview
Ad reference : 1565RUEMIL
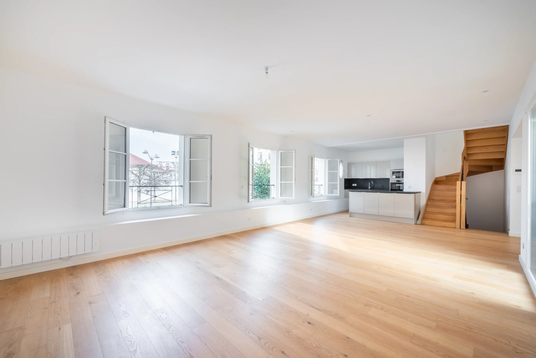
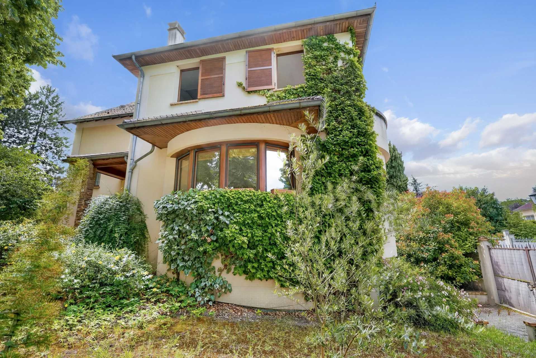
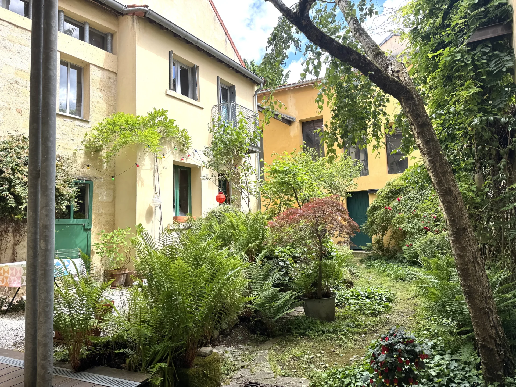
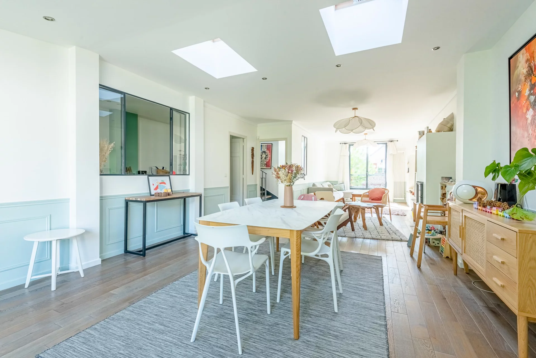
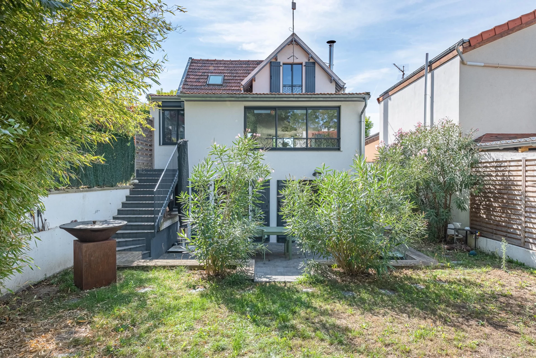
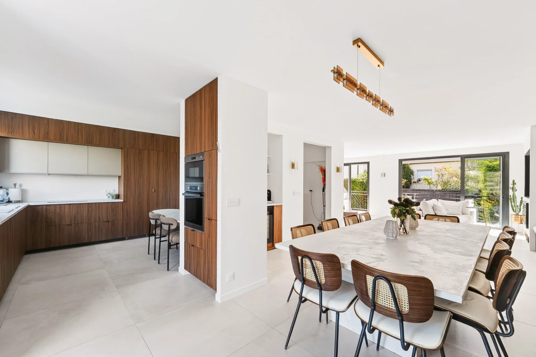
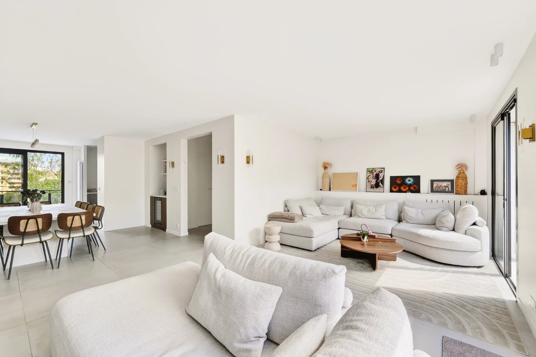
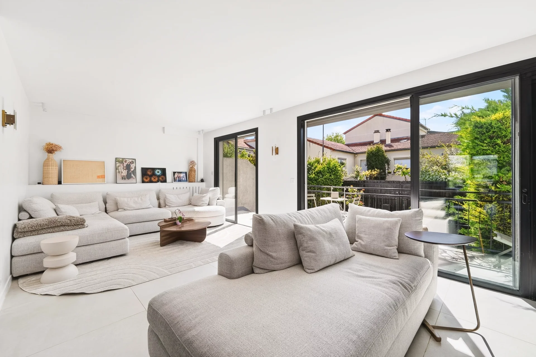
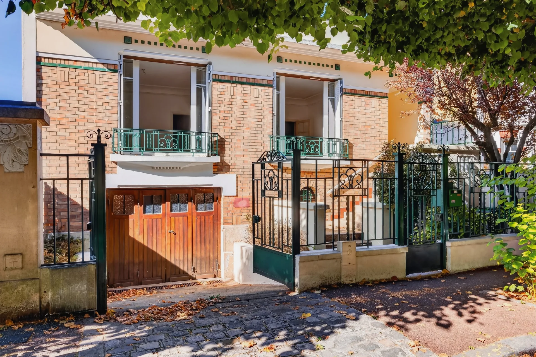
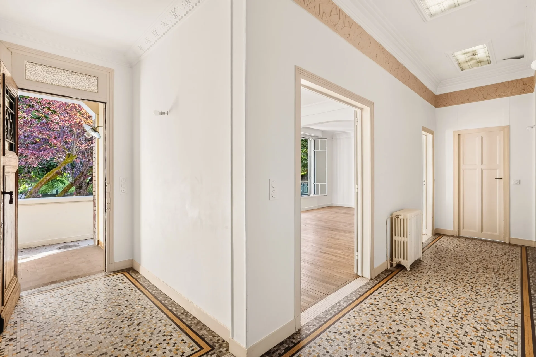
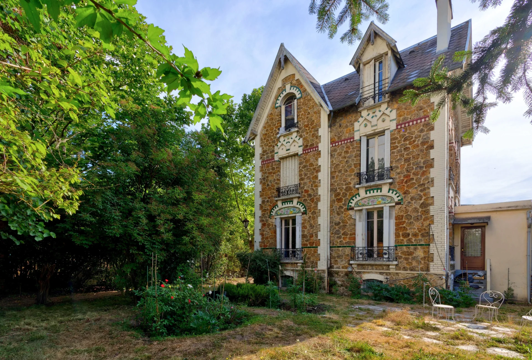
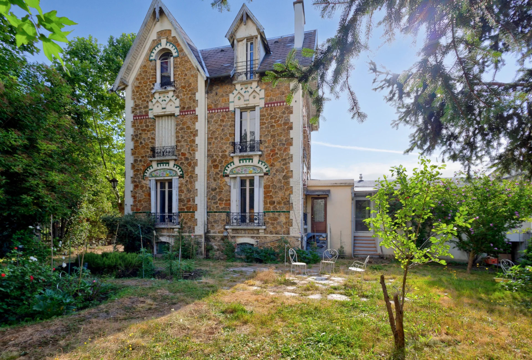
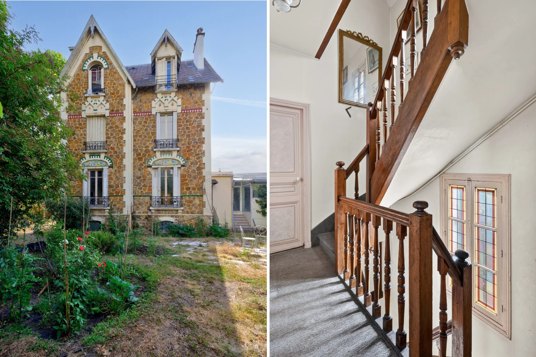
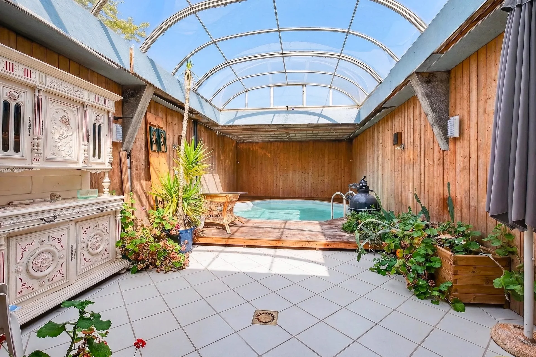
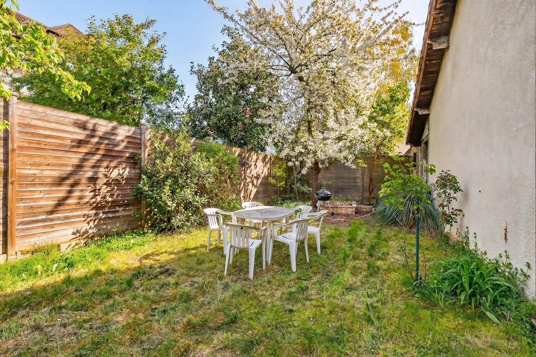
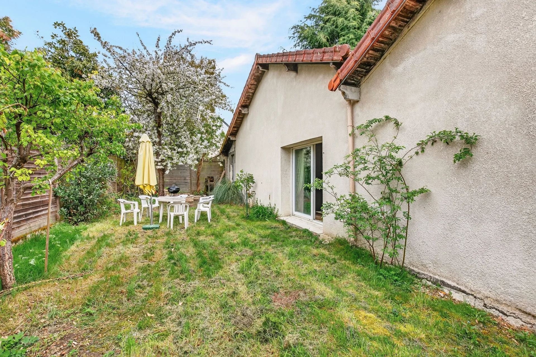
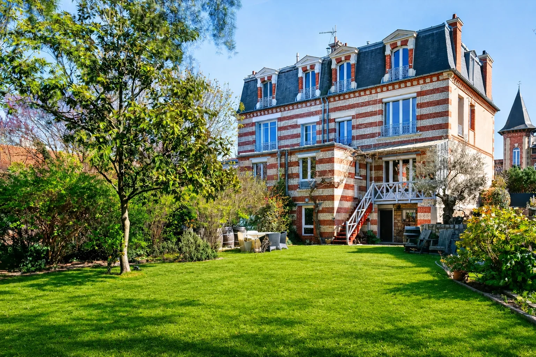
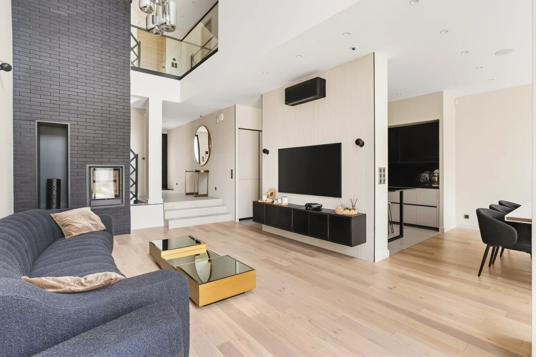
Ideally located in the heart of Rueil-Malmaison, this co-ownership house develops a surface area of 154 sqm and offers generous volumes, in the immediate vicinity of all amenities.
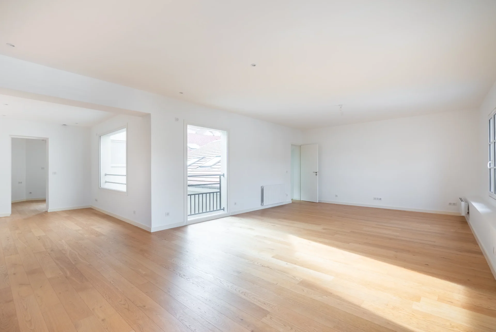
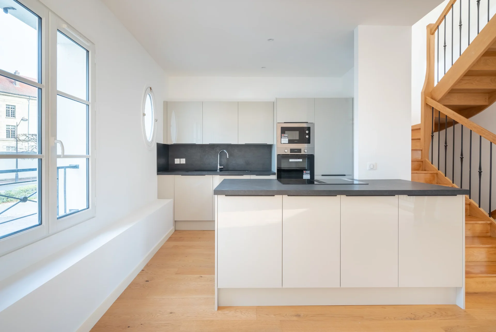
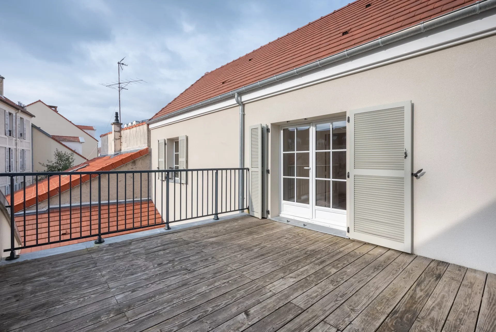
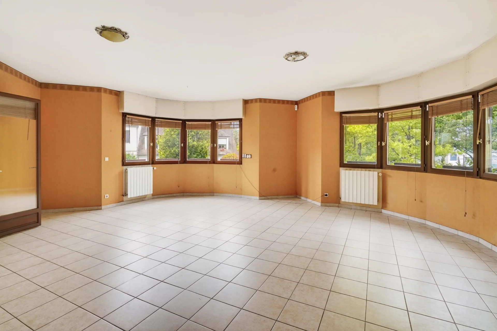
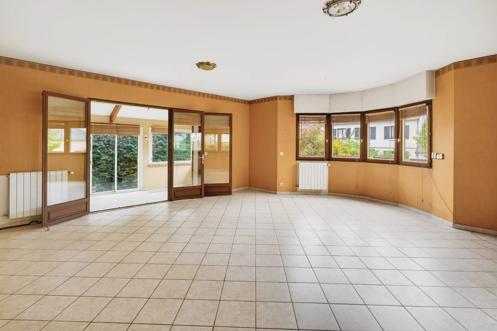
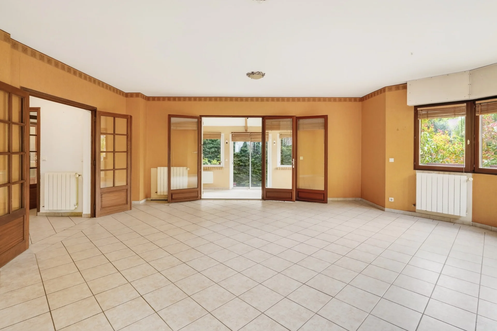
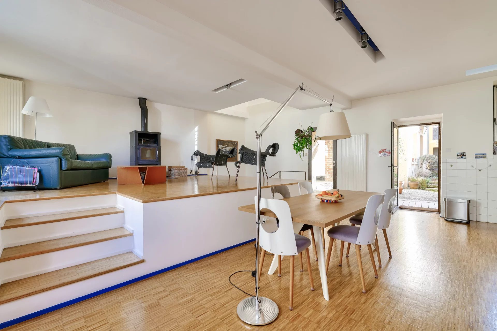

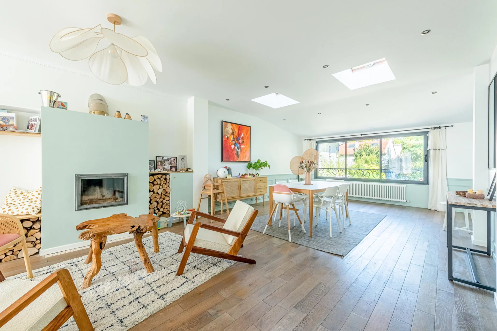
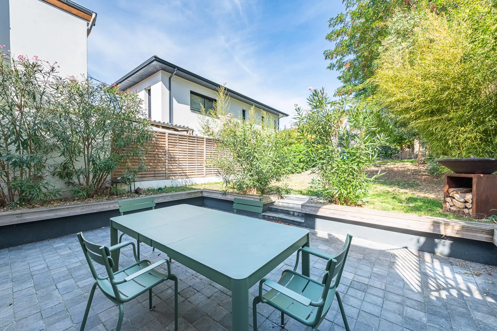
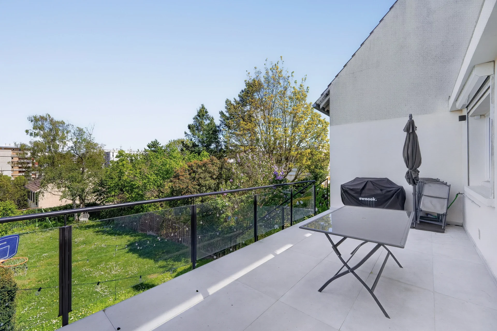
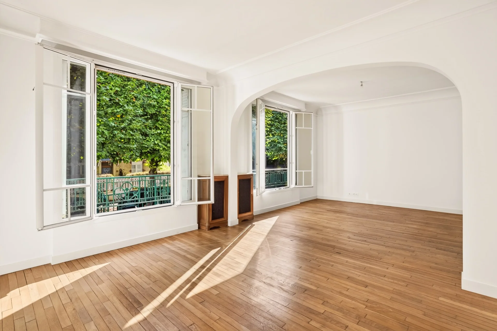
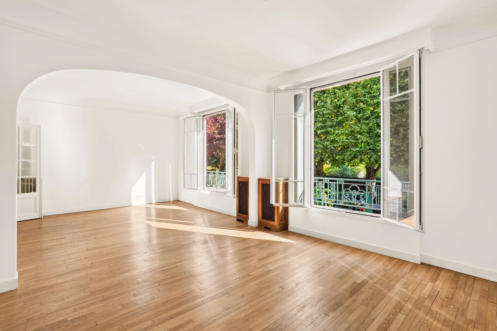
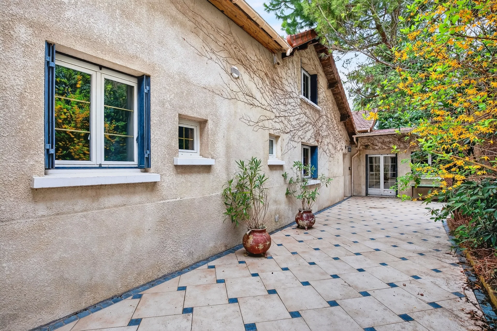
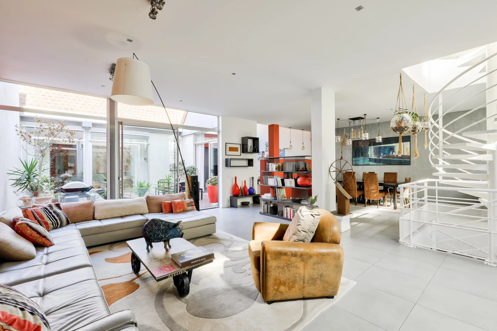
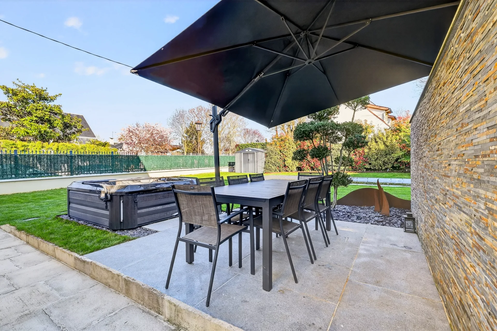
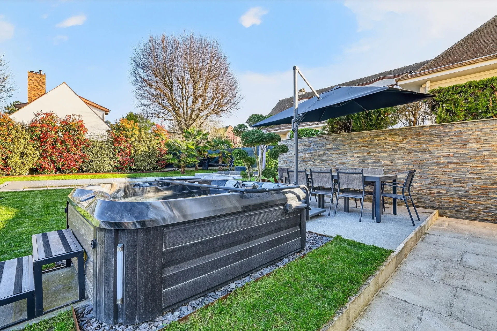
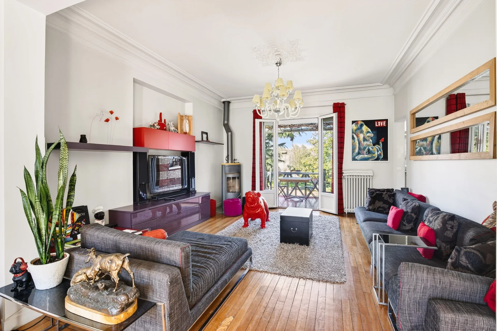
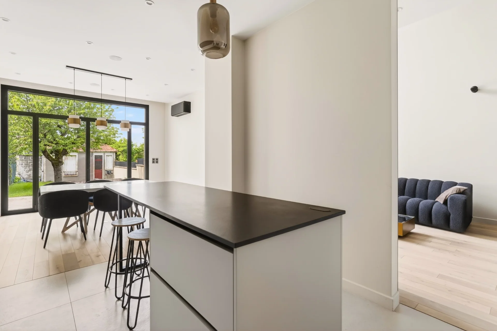
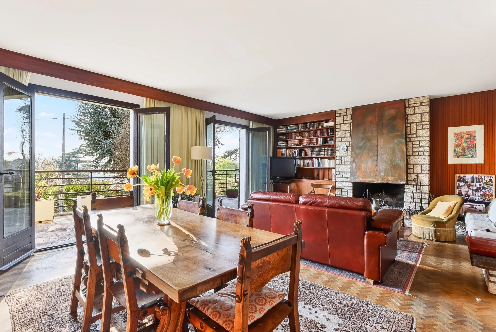
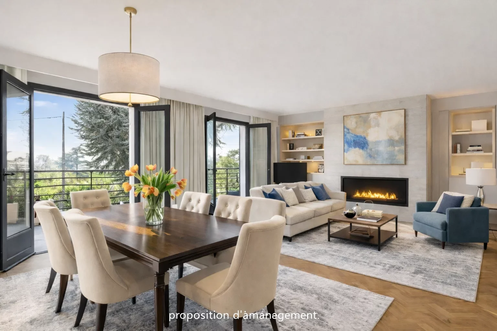
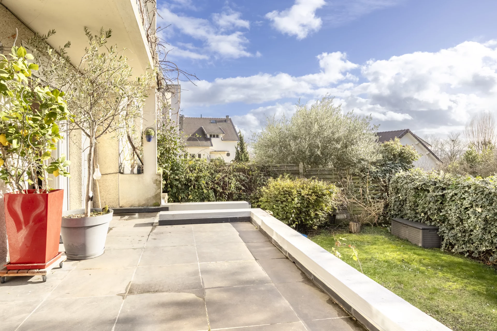
The house is organized around a spacious living room of 66.67 sqm combining living room and kitchen. Open to a private courtyard, it constitutes a friendly space, enhanced by a pellet stove.
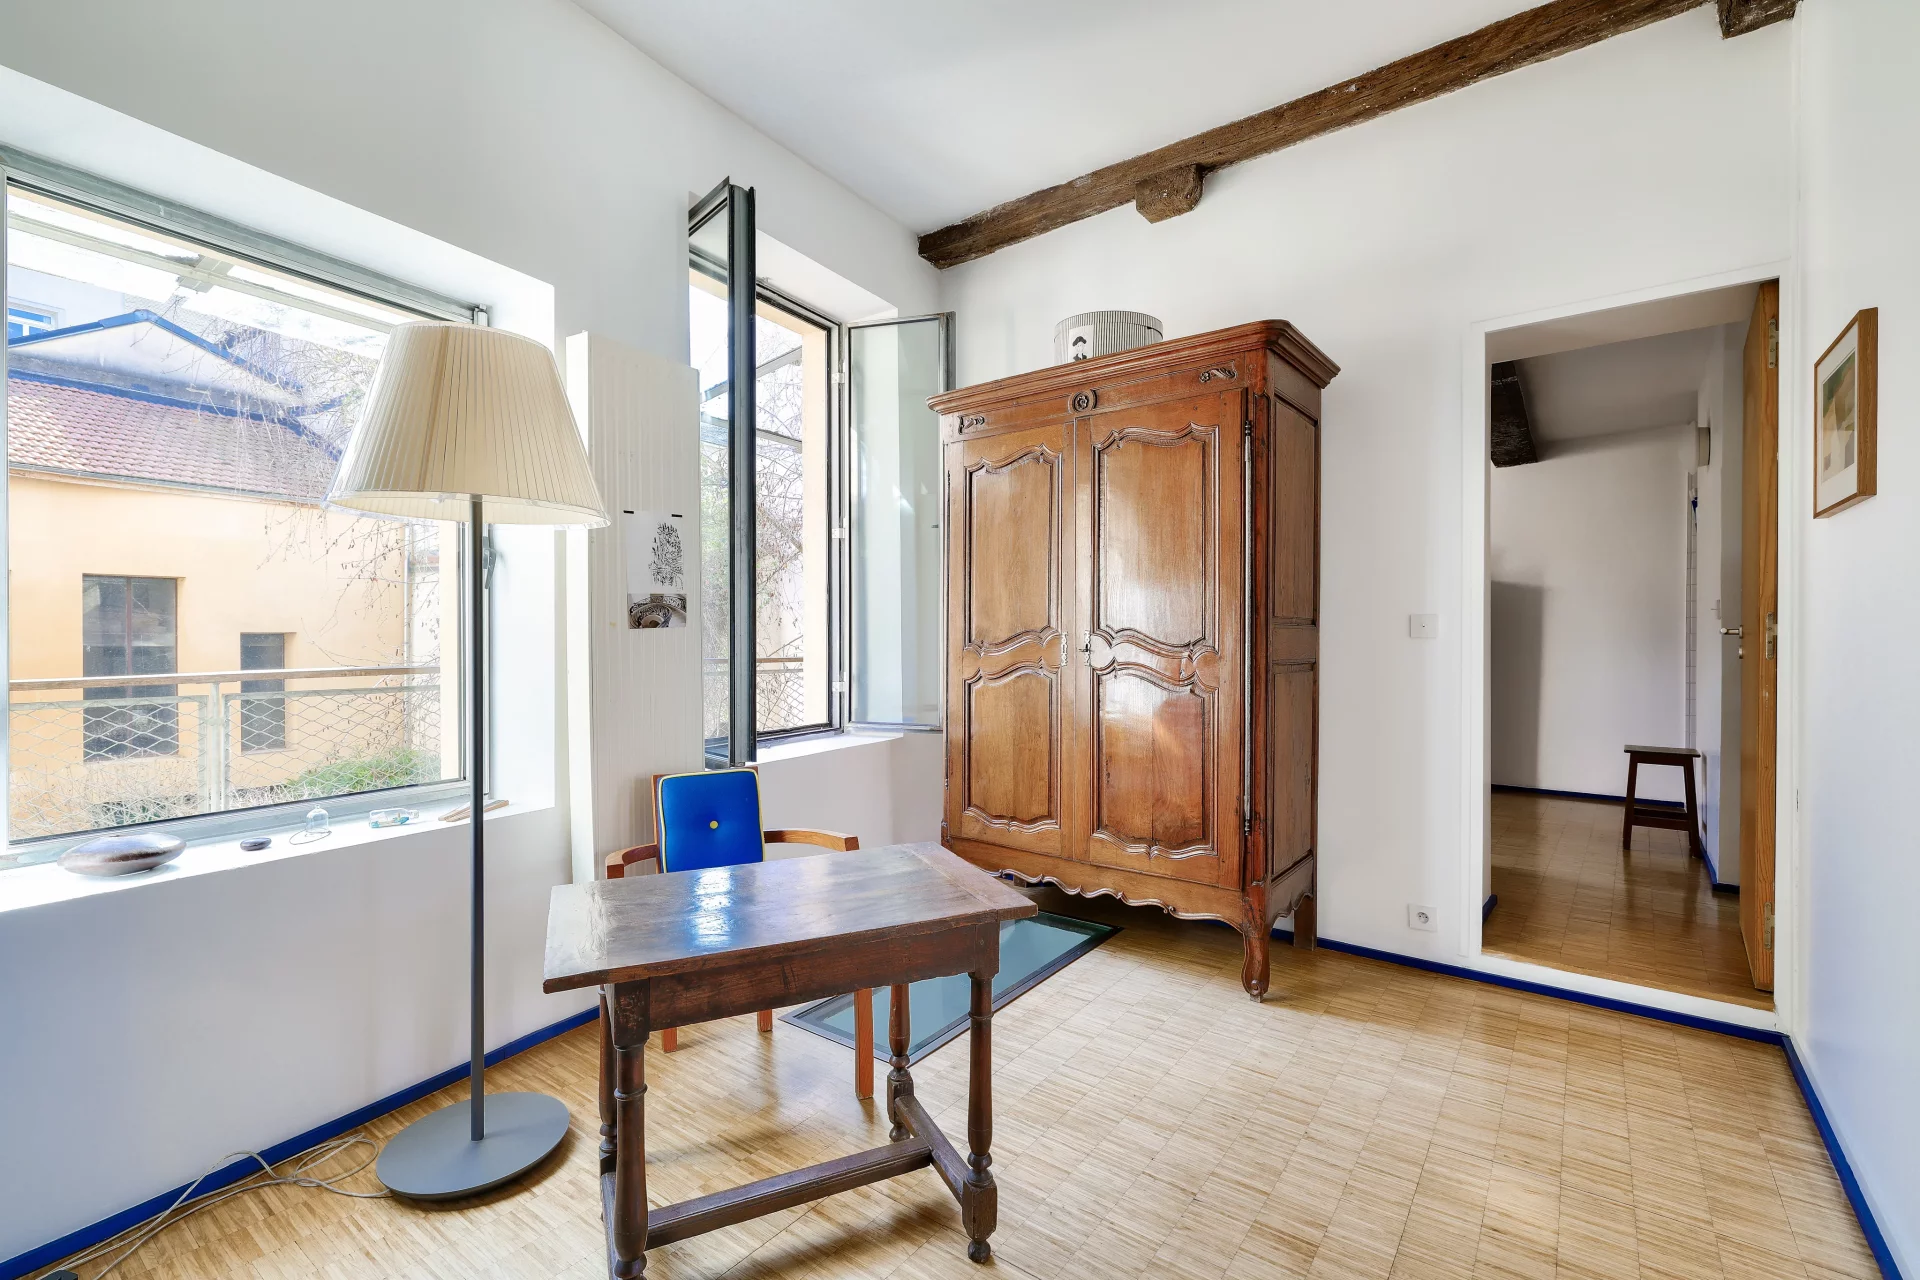
The sleeping area includes four air-conditioned bedrooms, four bathrooms, and three toilets, offering a particularly comfortable layout for a family.
An old garage, now transformed into a 25 sqm independent studio, completes the set. This additional space can accommodate relatives, be used as an office, or serve a rental project.
This house benefits from a centrally located place that is highly sought after, at the foot of the shops on rue de Maurepas and just a few steps from the church square, the market, schools, and transportation.
A unique property combining generous volumes, outdoor space, and independent area, in the heart of Rueil-Malmaison.
Jessy MILLOT (EI) Sales agent - RSAC No.: 914 564 281 - NANTERRE
- Habitable : 1 658,61 Sq Ft
- 5 rooms
- 4 bedrooms
- 3 shower rooms
- Orientation Northeast
- Excellent condition
What seduced us
- Highly sought-after address
- Garage
- Luminous
- Calm
We say more
Regulations & financial information
Information on the risks to which this property is exposed is available on the Géorisques website. : www.georisques.gouv.fr
| Diagnostics |
|---|


Final energy consumption : a - 66 kWh/m²/an.
Estimated annual energy costs for standard use: between 1 430,00 € and 2 000,00 € /year (including subscription).
Average energy price indexed to 01/01/2021.
| Financial elements |
|---|
Interior & exterior details
| Room | Surface | Detail |
|---|---|---|
| 1x Living room/kitchen | 717.63 Sq Ft | |
| 1x Bathroom | 17.33 Sq Ft | |
| 1x Landing | 33.48 Sq Ft | |
| 1x Bedroom | 136.92 Sq Ft | |
| 1x Shower room/toilet | 38.21 Sq Ft | |
| 1x Bedroom | 200.64 Sq Ft | |
| 1x Clearance | 30.25 Sq Ft | |
| 1x Shower room/toilet | 55.65 Sq Ft | |
| 1x Landing | 10.98 Sq Ft | |
| 1x Bedroom | 136.81 Sq Ft | |
| 1x Shower room/toilet | 28.09 Sq Ft | |
| 1x Bedroom | 252.63 Sq Ft | |
| 1x Court | ||
| 1x Garage | 269.1 Sq Ft |
Services
☑ Internet
☑ Air conditioning
☑ Alarm
☑ Double glazing
☑ Electric roller shutters
☑ Optical fiber
☑ Fire alarm
☑ PVC window
Building & Co-ownership
| Building |
|---|
-
Built in : 1950
-
Quality level : Standing
| Co-ownership |
|---|
1 housing lots
Procedure in progress : Non
Meet your consultant

Simulator financing
Calculate the amount of the monthly payments on your home loan corresponding to the loan you wish to make.
FAI property price
1 249 000 €
€
per month
This is a simulation, only your bank can give you a precise value. Our consultants are at your disposal to support you.
Be contacted
You may also be interested in these properties
-
House
Rueil-Malmaison - DOWNTOWN
1 295 000 €
- 2 201,33 Sq Ft
- 5 bedrooms
- Terrace
- Garden
-
House
Rueil-Malmaison - BUZENVAL
1 050 000 €
- 1 831,48 Sq Ft
- 5 bedrooms
- Garden
-
House
Rueil-Malmaison - HEART OF THE CITY
1 250 000 €
- 1 485,42 Sq Ft
- 3 bedrooms
- Ground
-
House
Rueil-Malmaison - COTEAUX
1 090 000 €
- 2 128,35 Sq Ft
- 4 bedrooms
- Terrace
- Garden
-
House
Rueil-Malmaison - BUZENVAL
1 260 000 €
- 1 816,95 Sq Ft
- 4 bedrooms
- Terrace
- Garden
-
House
Rueil-Malmaison - TRIANGLE D'OR
1 150 000 €
- 1 571,74 Sq Ft
- 4 bedrooms
- Ground
-


House
Rueil-Malmaison - TOWN CENTER / RICHELIEU
1 150 000 €
- 2 098,96 Sq Ft
- 4 bedrooms
- Ground
-
House
Rueil-Malmaison - BORDS OF THE SEINE
1 000 000 €
- 1 948,27 Sq Ft
- 4 bedrooms
- Ground
-
House
Rueil-Malmaison - MONT-VALÉRIEN
1 180 000 €
- 2 454,17 Sq Ft
- 3 bedrooms
- Ground
-
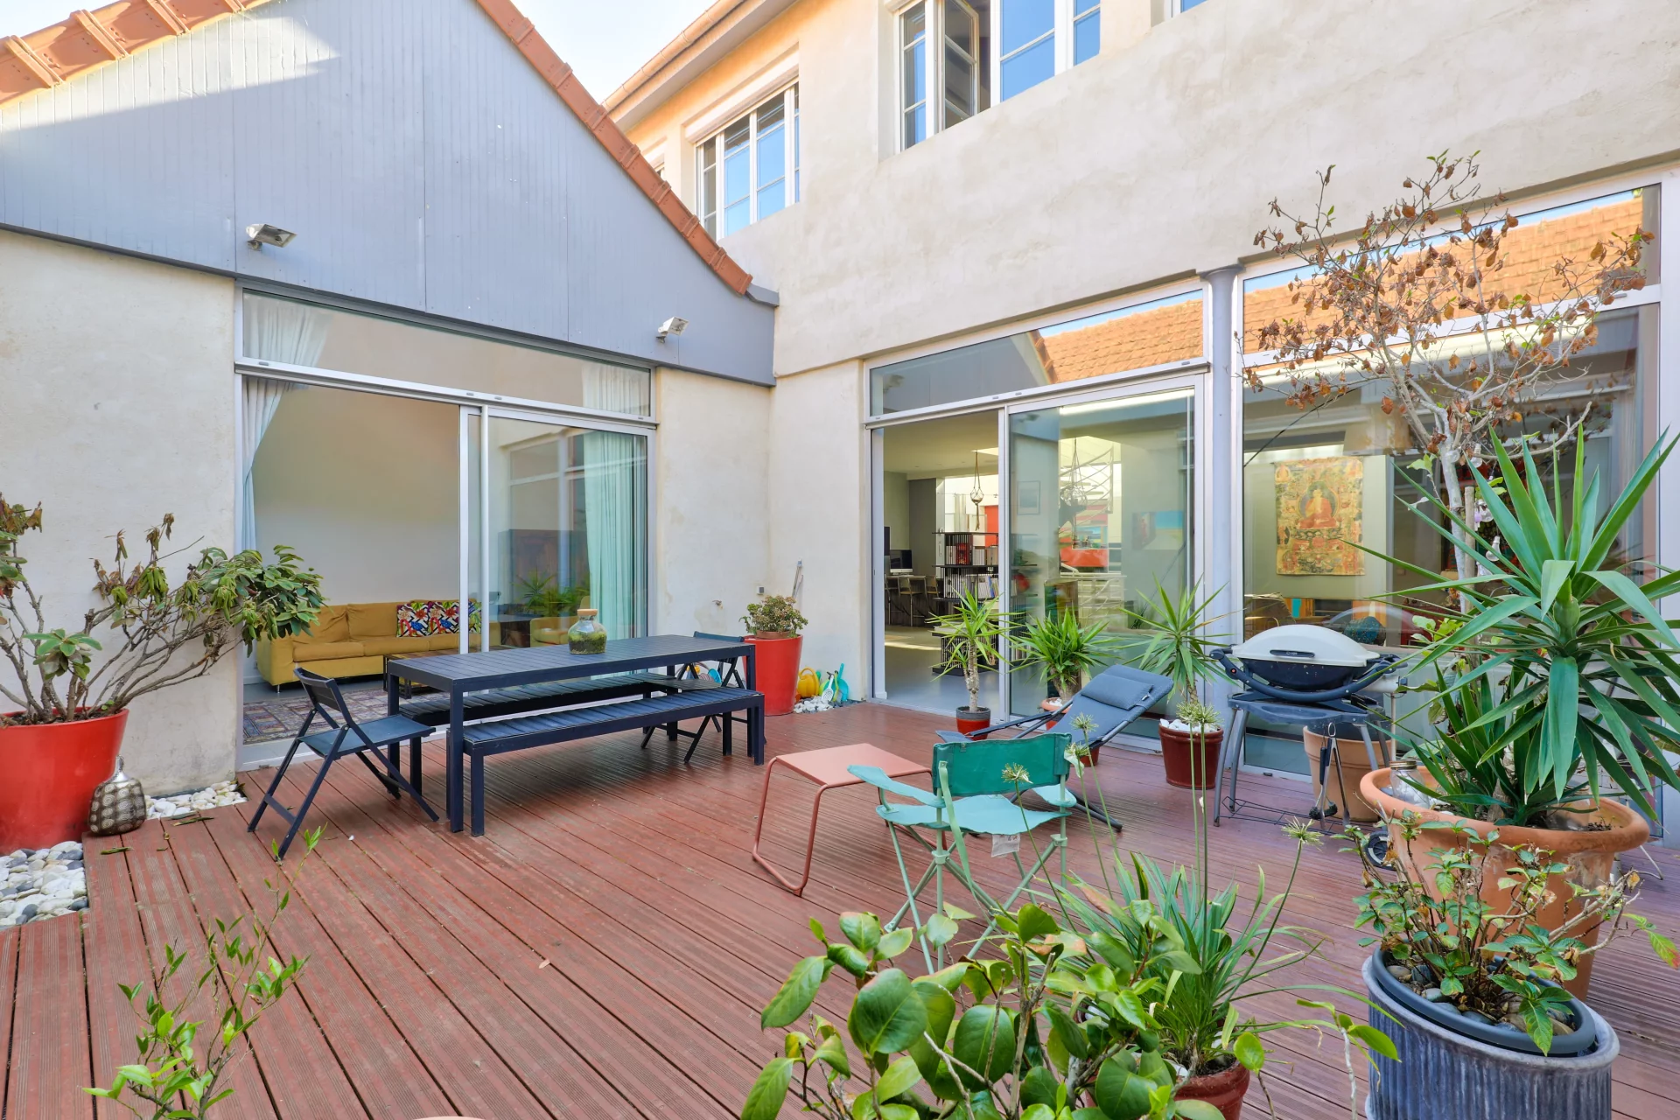

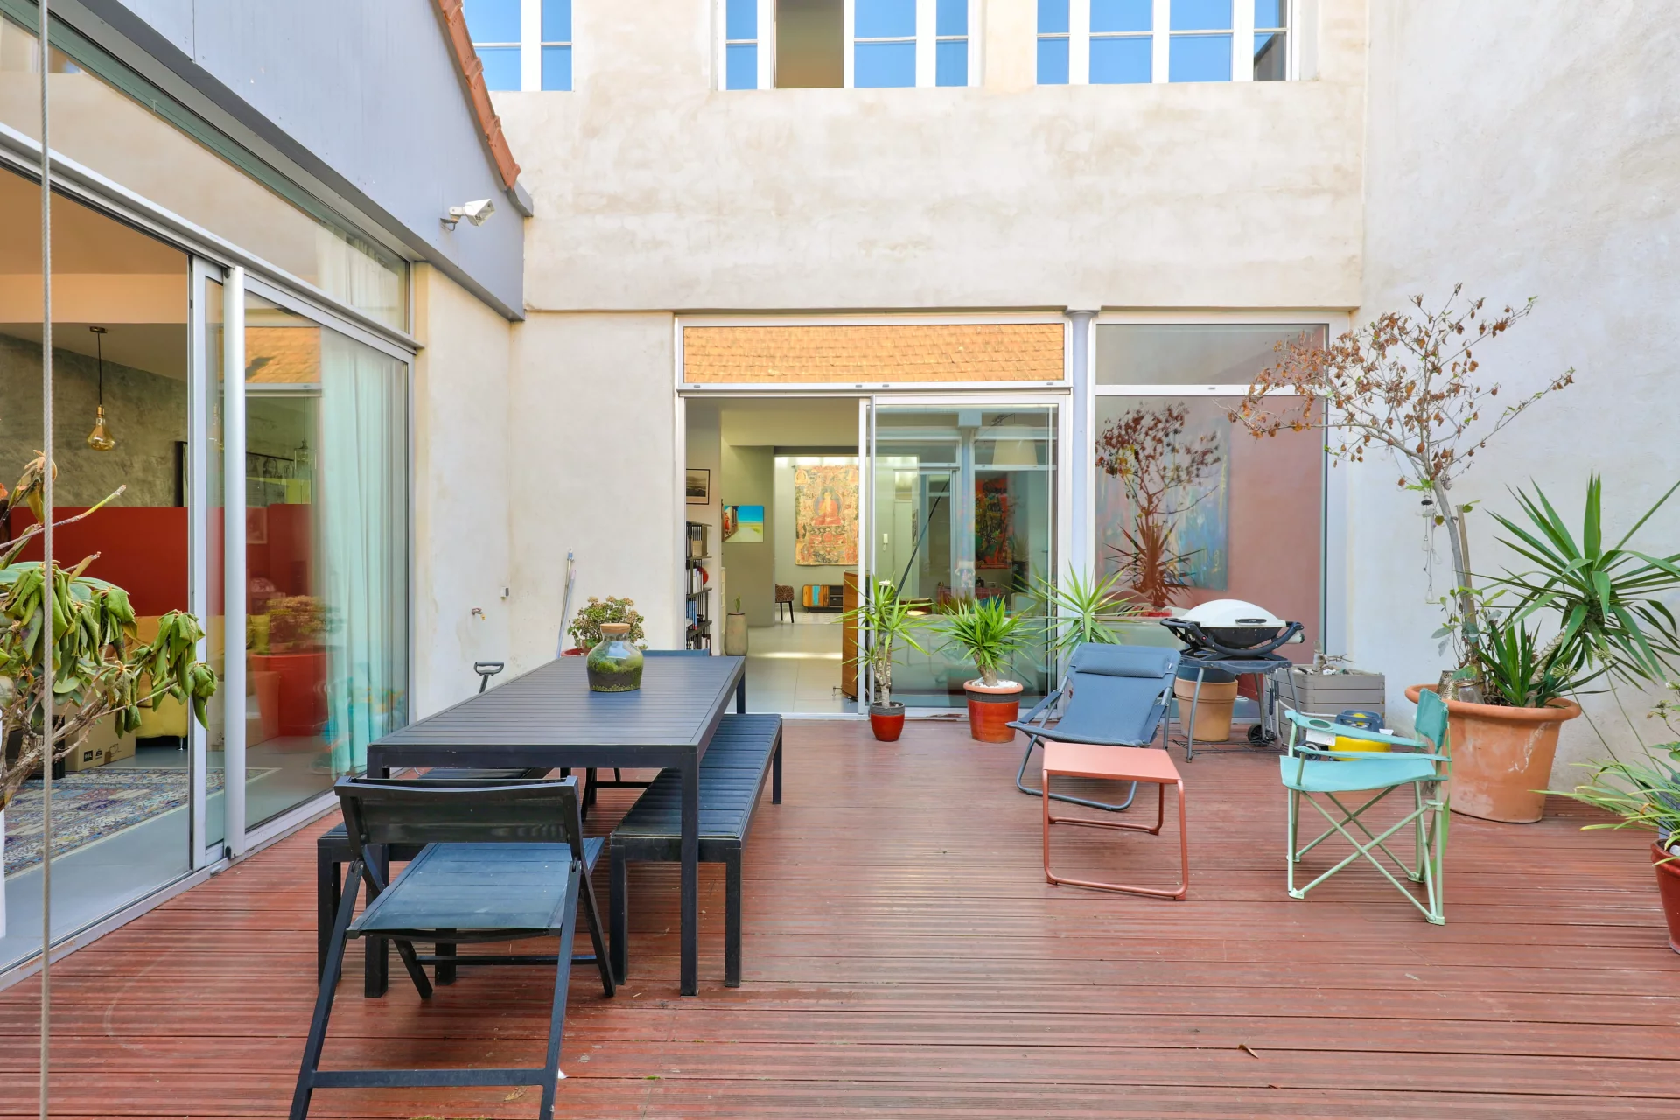
House
Nanterre - DOWNTOWN
1 290 000 €
- 2 555,89 Sq Ft
- 5 bedrooms
-
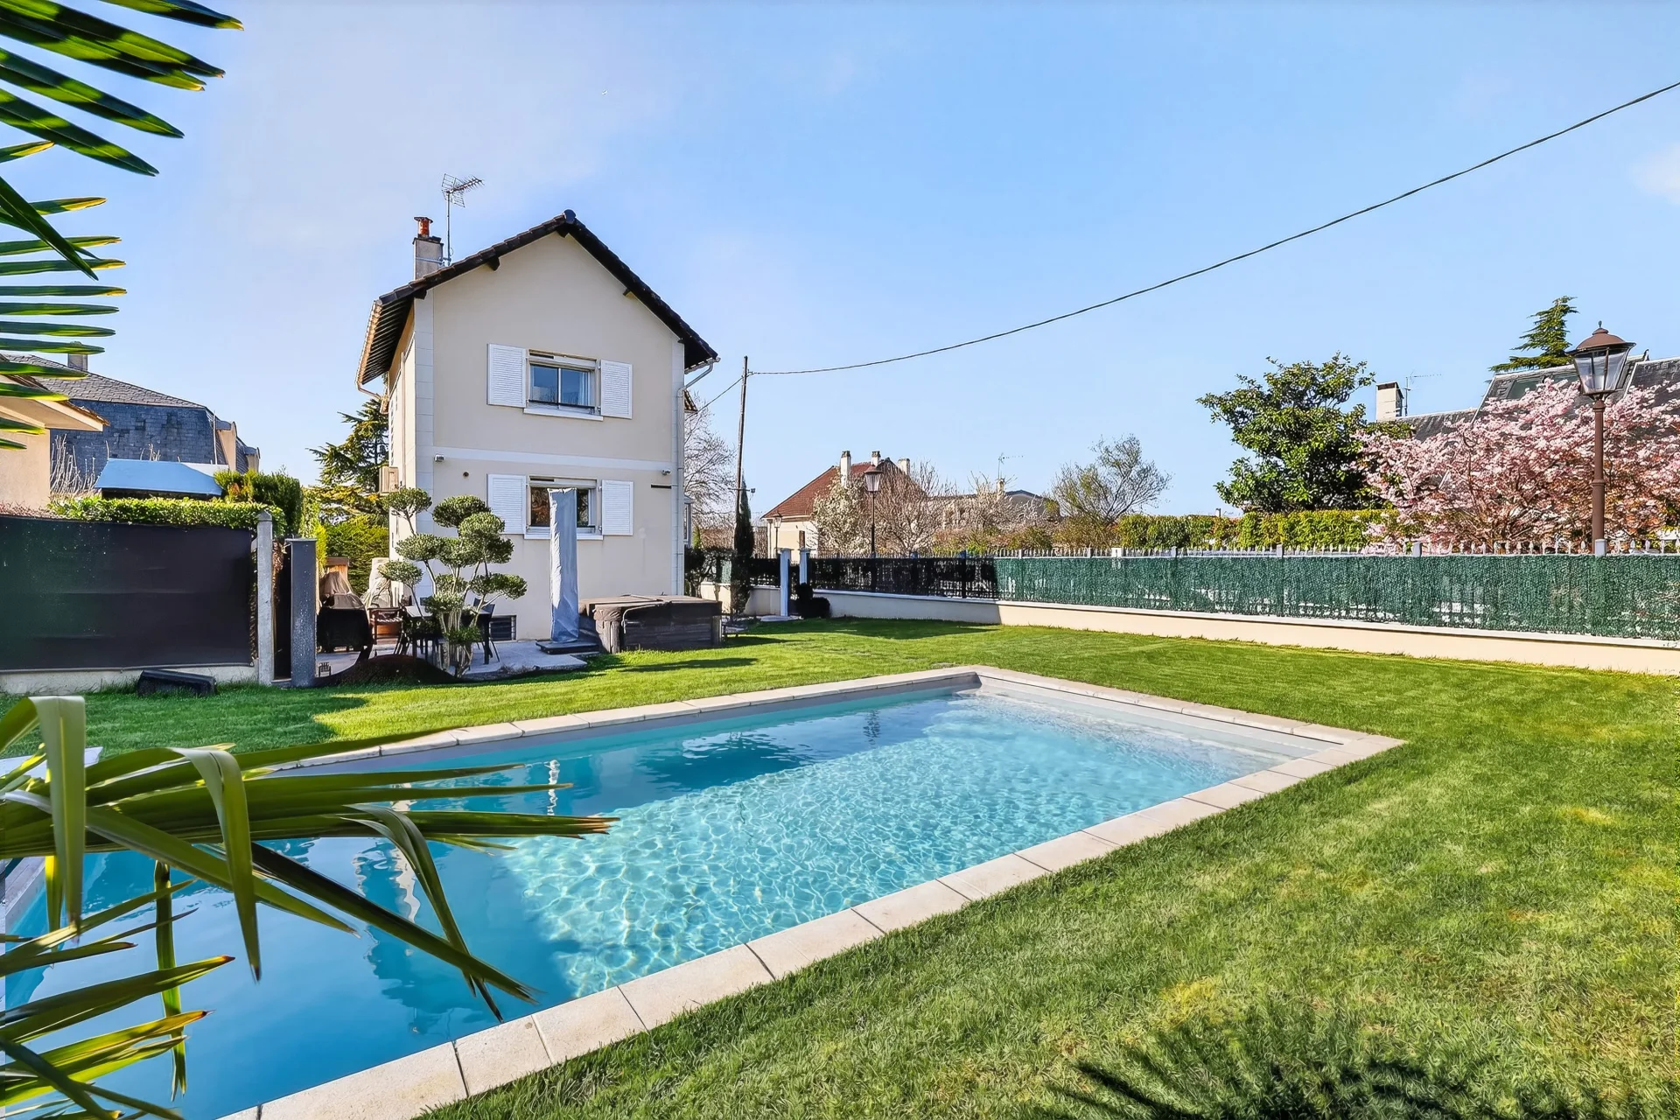
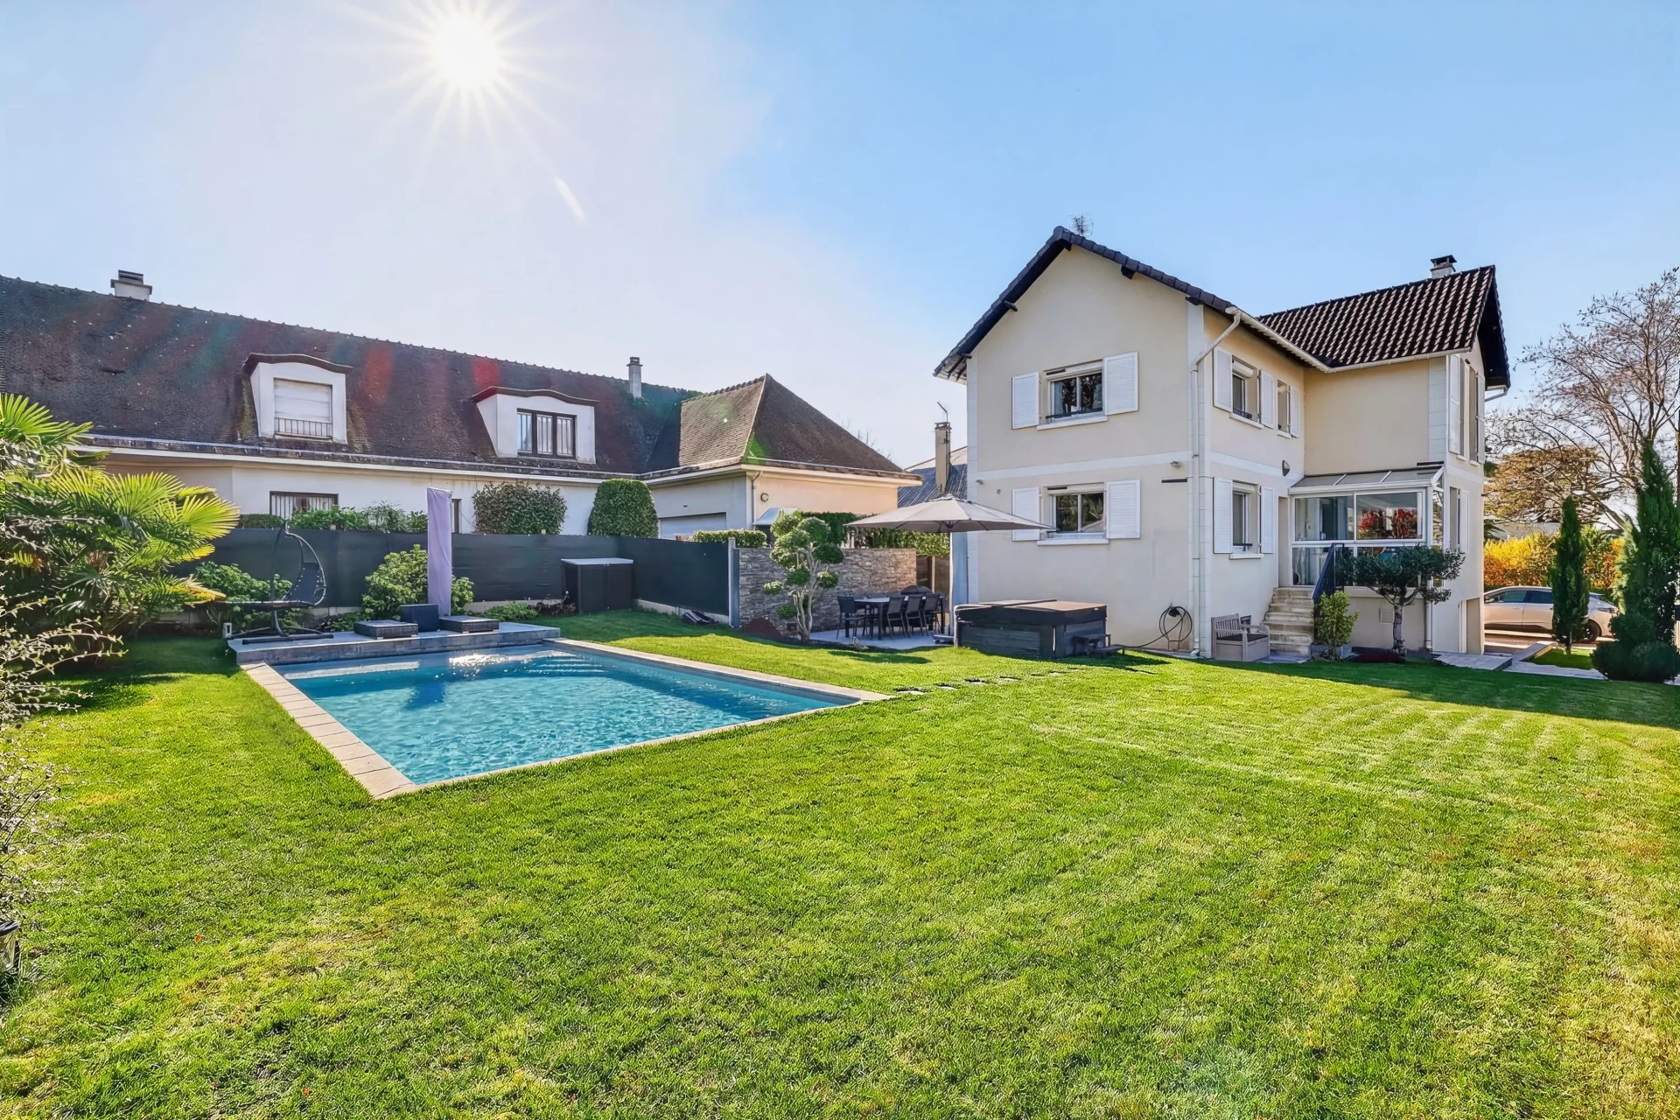
House
Rueil-Malmaison - SAINT CUCUFA
1 290 000 €
- 1 689,93 Sq Ft
- 3 bedrooms
- Ground
-
House
Nanterre - CENTER / RER
1 300 000 €
- 1 958,28 Sq Ft
- 5 bedrooms
- Terrace
- Garden
-
House
Nanterre - MONT-VALÉRIEN
1 350 000 €
- 1 829,86 Sq Ft
- 4 bedrooms
- Terrace
- Garden
-
House
Rueil-Malmaison - MONT-VALÉRIEN
1 190 000 €
- 2 658,68 Sq Ft
- 5 bedrooms
- Terrace
- Garden
-
House
Suresnes - FECHERAY
1 195 000 €
- 2 080,34 Sq Ft
- 4 bedrooms
-
House
Rueil-Malmaison - PLATEAU
- 1 980,56 Sq Ft
- 5 bedrooms
- Terrace
- Garden
-
House
Rueil-Malmaison - HAMEAU DE LA PETITE JONCHÈRE
- 1 706,62 Sq Ft
- 4 bedrooms
- Garden
-
House
Rueil-Malmaison - LES COTEAUX
- 2 690,98 Sq Ft
- 5 bedrooms
- Terrace
- Ground
-
House
Rueil-Malmaison - DOWNTOWN
- 1 980,56 Sq Ft
- 5 bedrooms
- Ground
-
House
Rueil-Malmaison - CENTRE-VILLE
- 1 894,45 Sq Ft
- 4 bedrooms
- Terrace
- Ground
-
House
Rueil-Malmaison - CENTRE-VILLE
- 1 521,48 Sq Ft
- 5 bedrooms
- Garden
-

House
Rueil-Malmaison - TRIANGLE D'OR
- 1 830,62 Sq Ft
- 5 bedrooms
- Terrace
- Garden
-
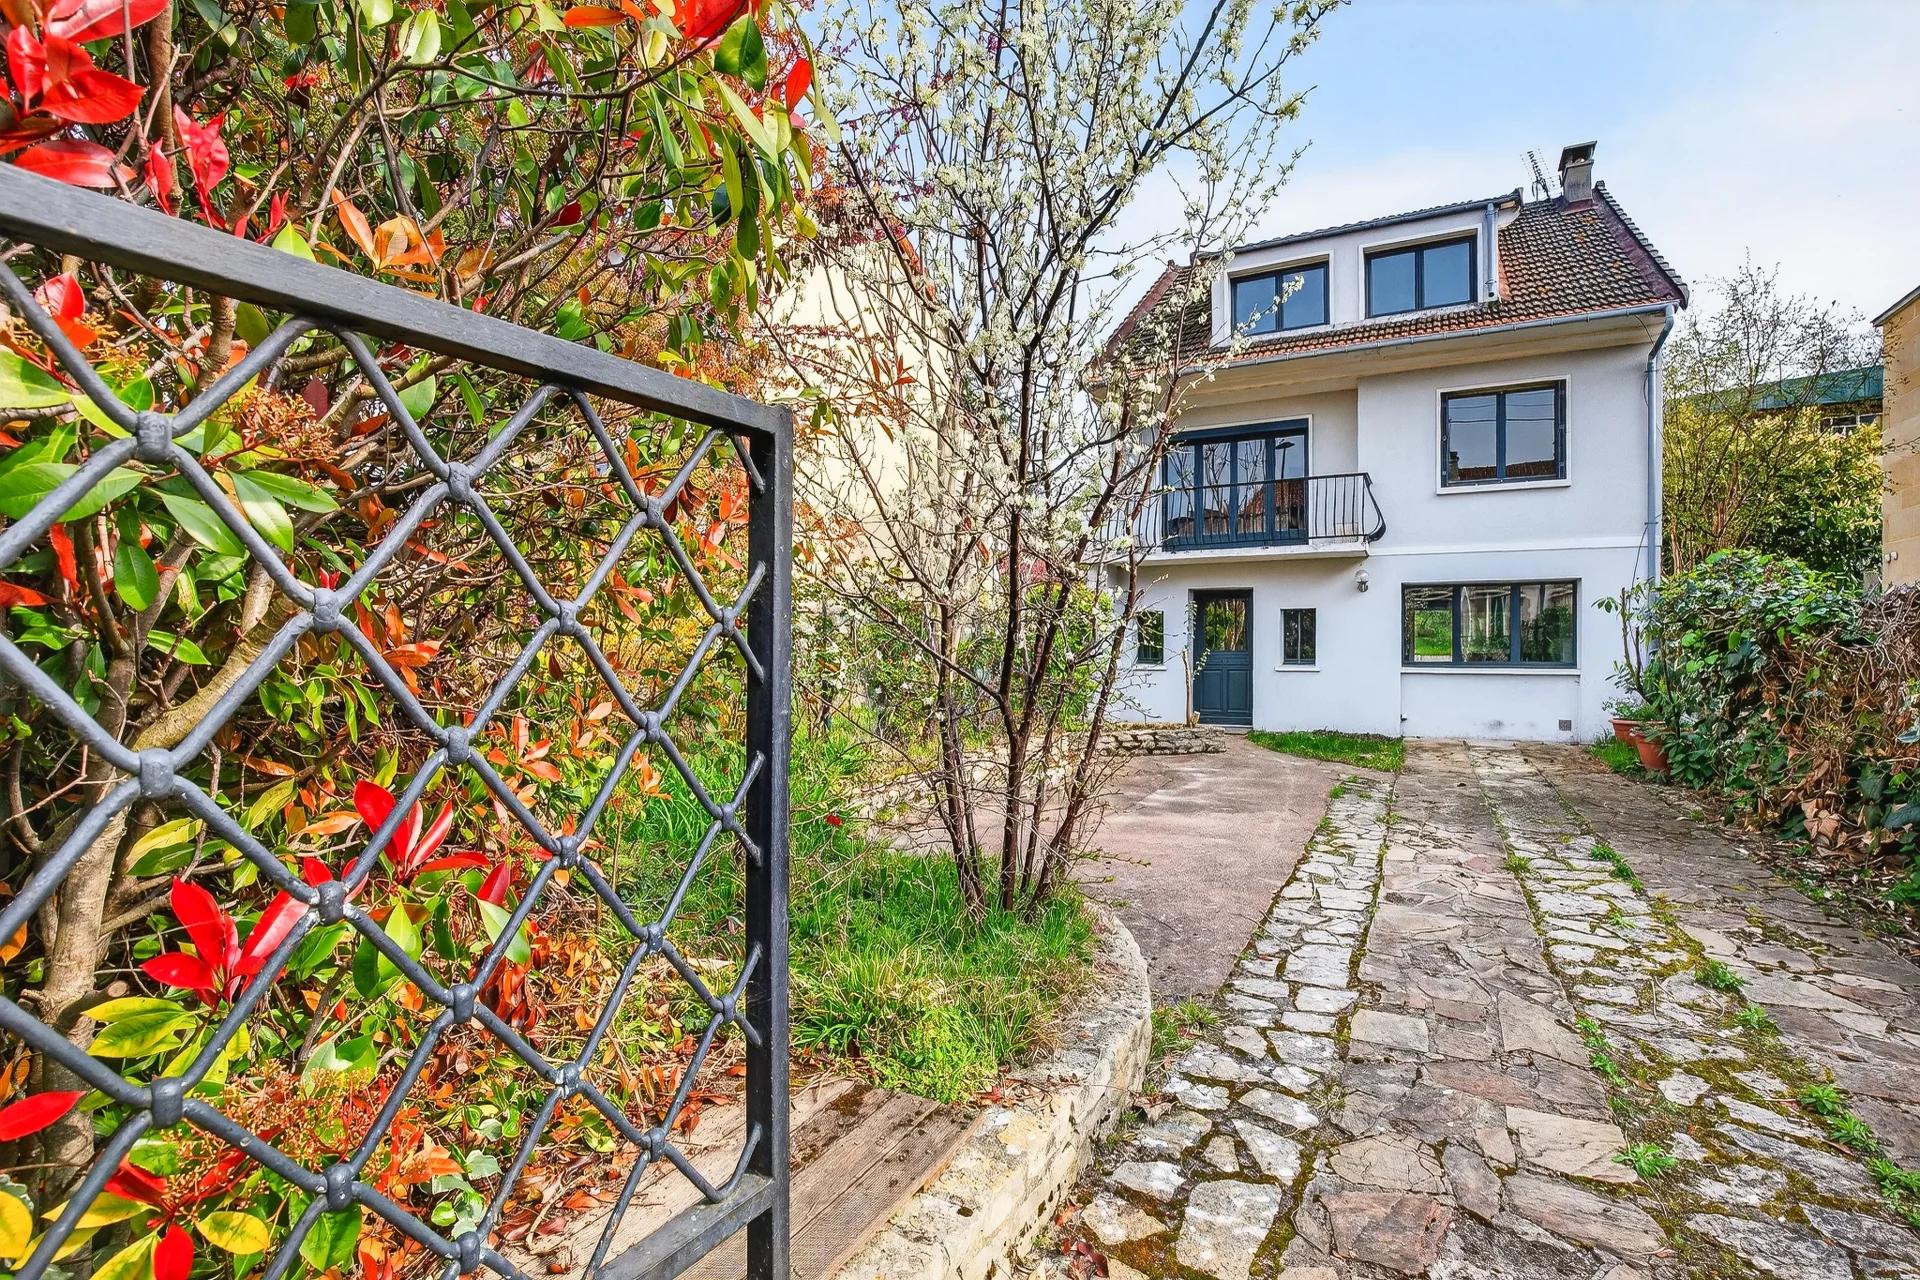
House
Rueil-Malmaison - COTEAUX / CITY CENTER
- 1 937,50 Sq Ft
- 5 bedrooms
- Garden
-
House
Rueil-Malmaison - COTEAUX / CITY CENTER
- 1 937,50 Sq Ft
- 5 bedrooms
- Garden
-

House
Rueil-Malmaison - DOWNTOWN / PLATEAU
- 1 315,99 Sq Ft
- 4 bedrooms
-
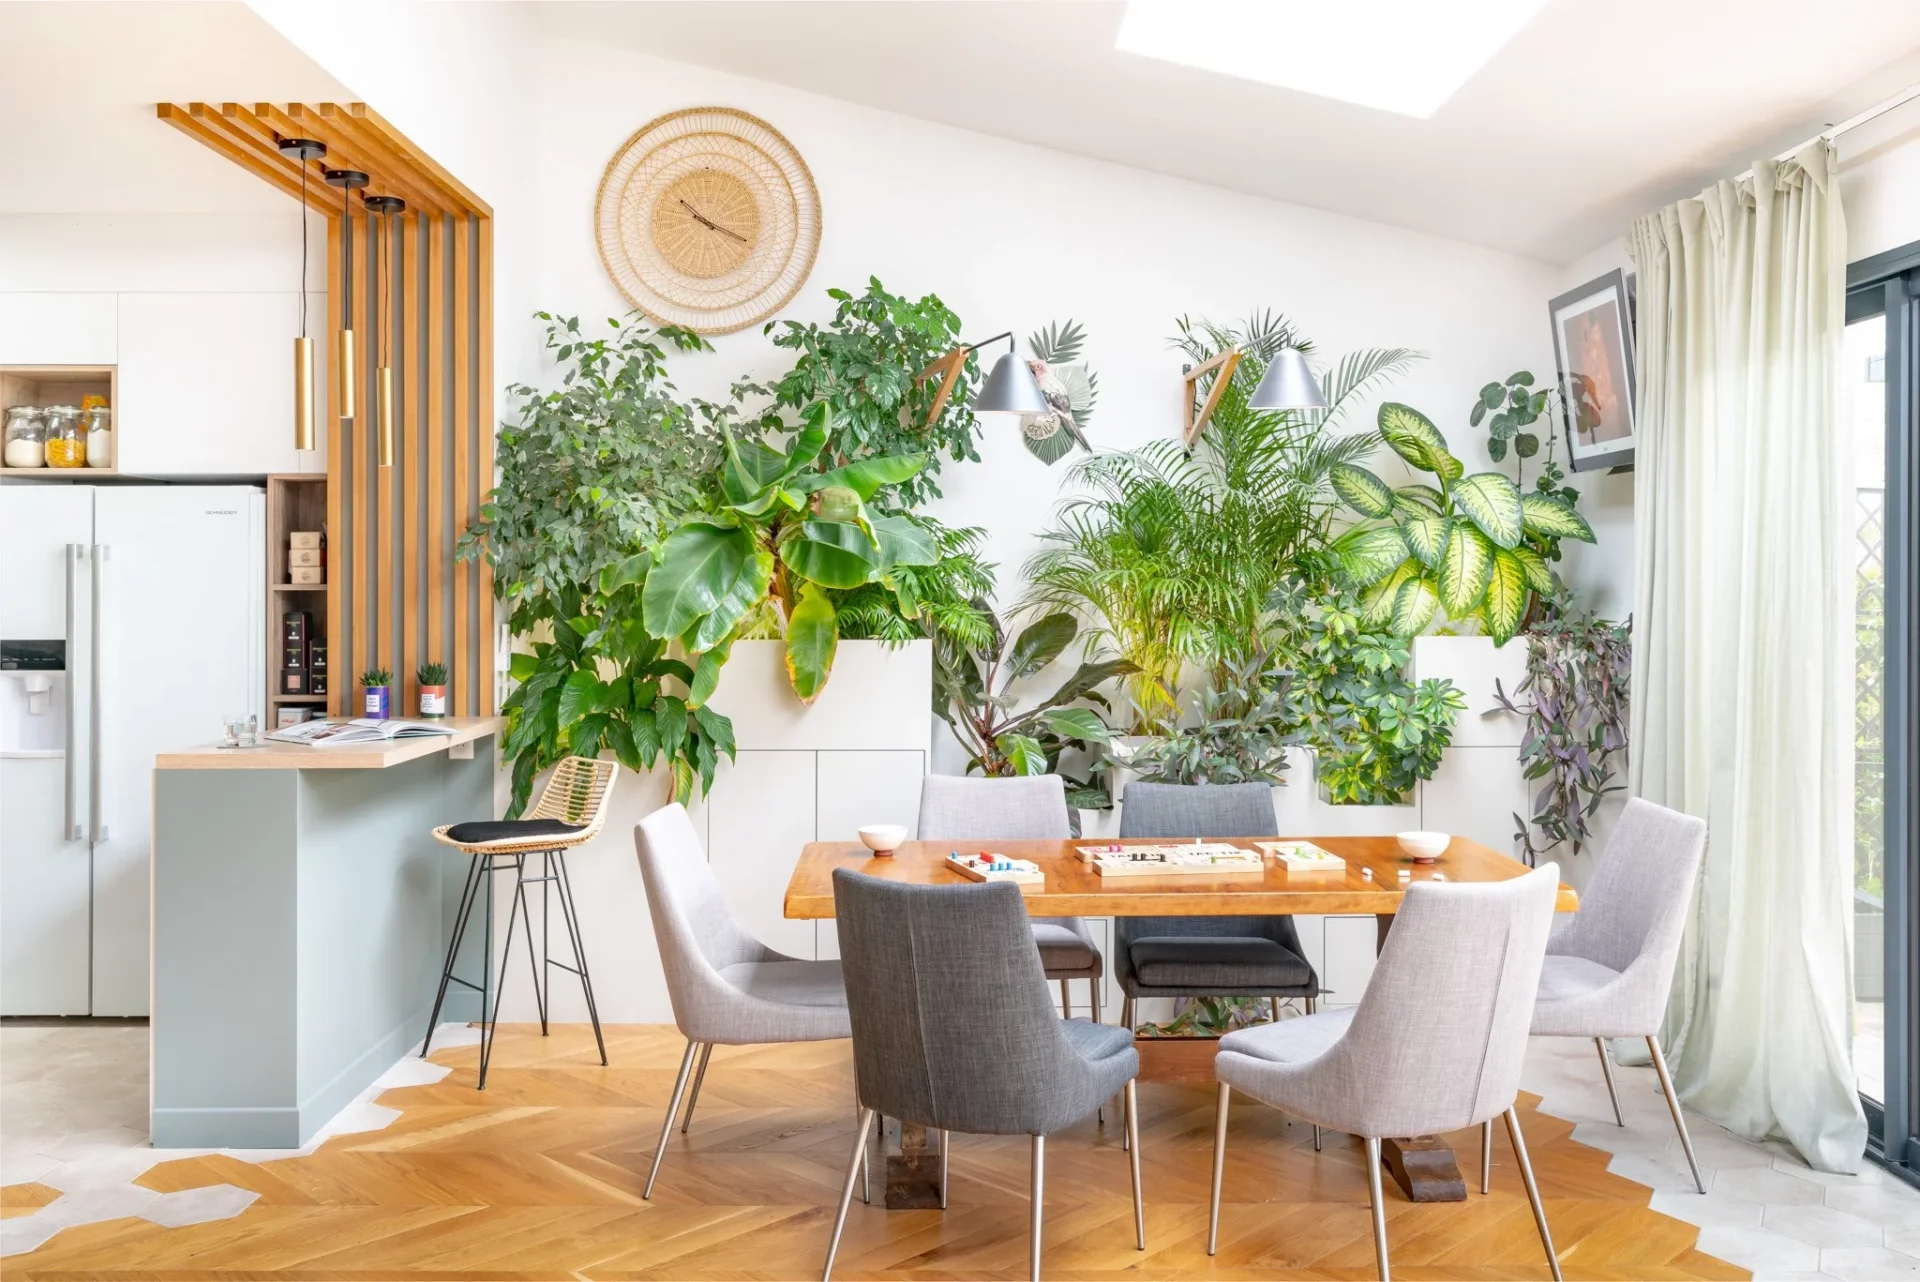
House
Rueil-Malmaison - RICHELIEU
- 1 880,99 Sq Ft
- 5 bedrooms
- Garden
-

House
Rueil-Malmaison - PLATEAU - BUZENVAL
- 1 912,53 Sq Ft
- 4 bedrooms
- Garden
-
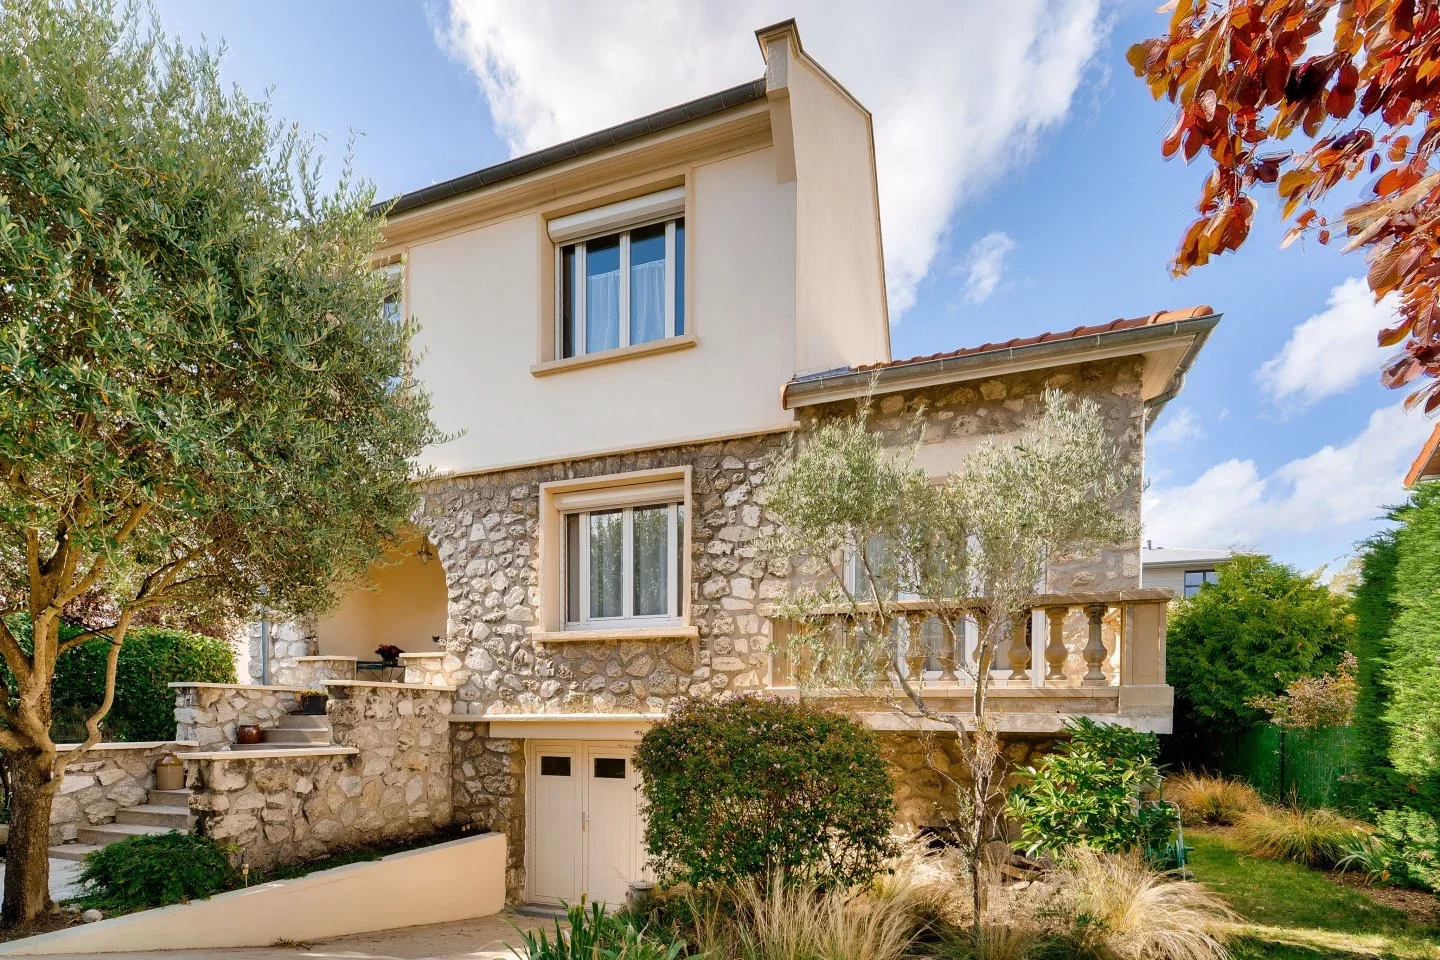
House
Rueil-Malmaison - BETWEEN CENTER AND RER
- 2 368,06 Sq Ft
- 5 bedrooms
- Terrace
- Ground
-

House
Rueil-Malmaison - CENTRE-VILLE
- 1 871,30 Sq Ft
- 4 bedrooms
- Garden
-

House
Rueil-Malmaison - PROCHE CENTRE-VILLE
- 2 583,34 Sq Ft
- 4 bedrooms
- Ground
Do you have to sell to buy?
Our real estate consultants are at your disposal to estimate the value of your property. All our estimates are free of charge.
Estimate my propertyA living space to suit you
Junot takes you on a tour of the neighborhoods in which our agencies welcome you, and presents the specific features and good addresses.
Explore the neighborhoods


