
Christophe BATON
Agent Commercial
EI - Agent commercial - N°RSAC : 2024AC00400 - LILLE MéTROPOLE
- 03 74 08 23 76
- French
Ad reference : 905JLICBA
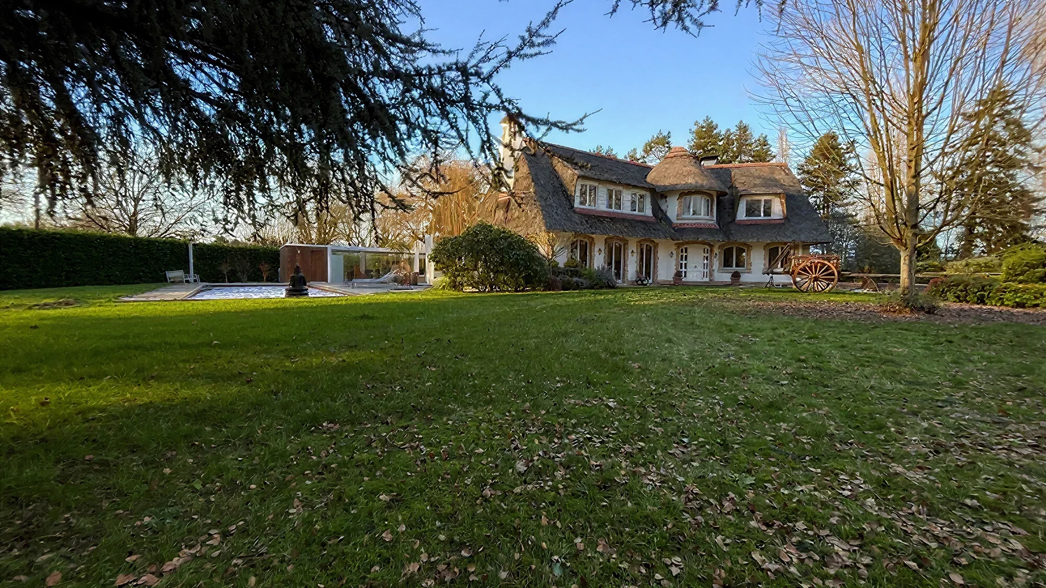
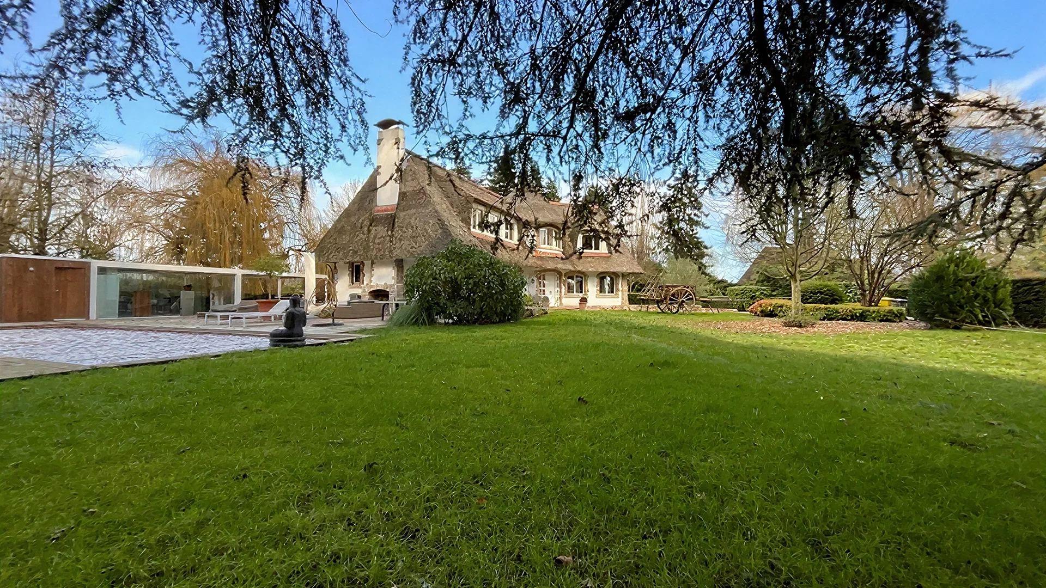
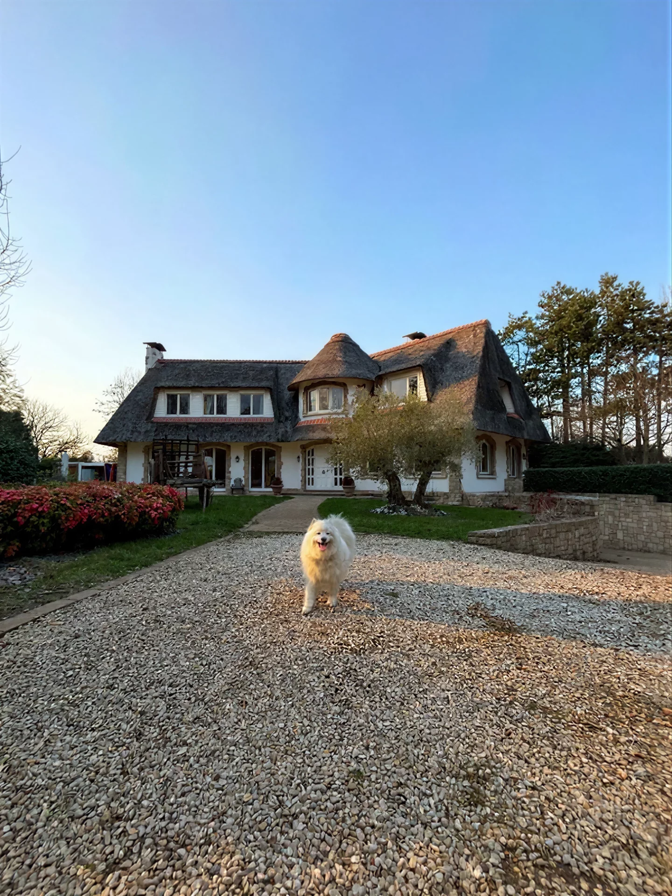
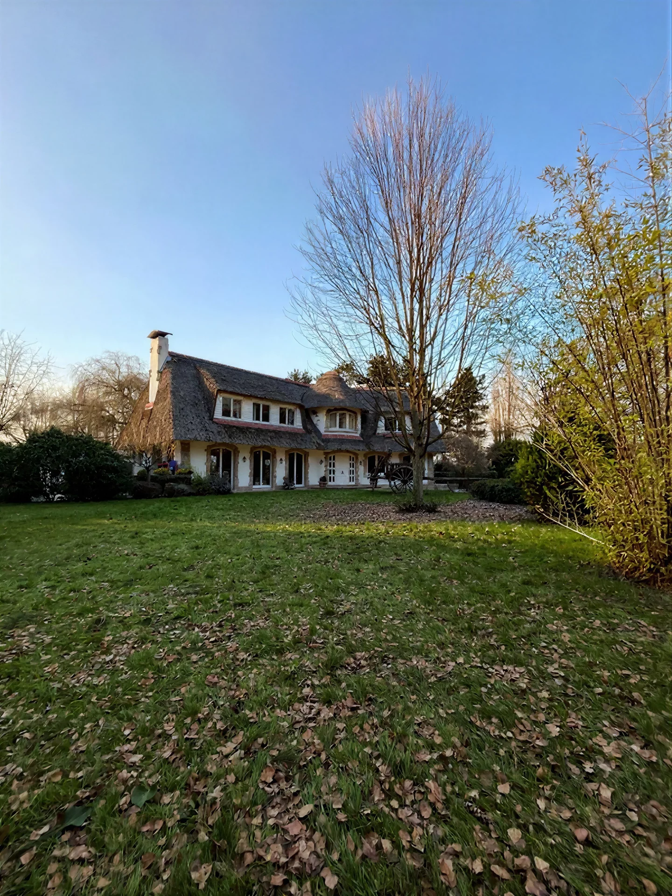
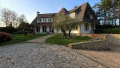
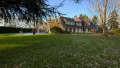
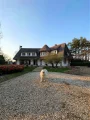
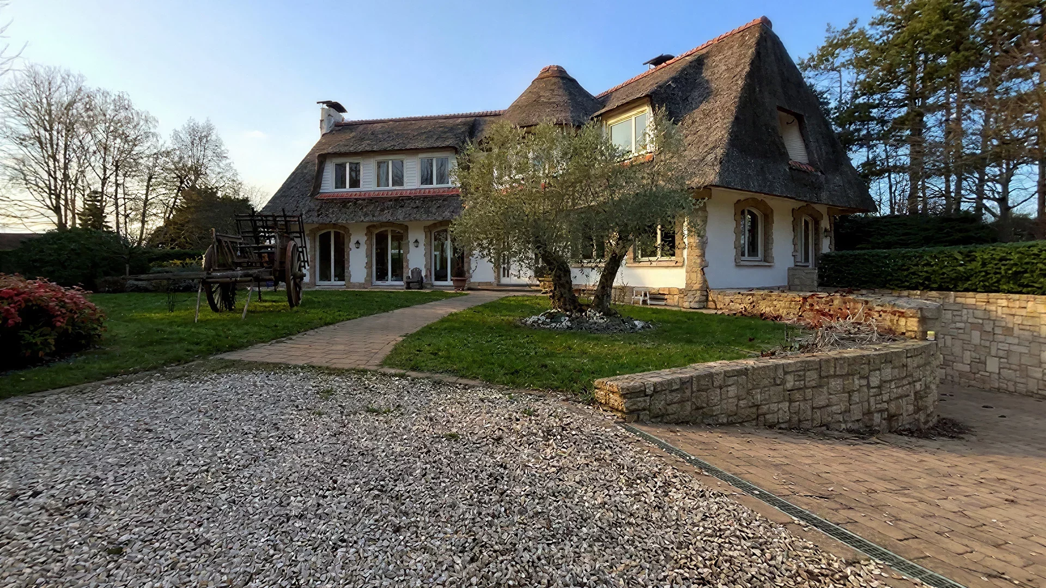
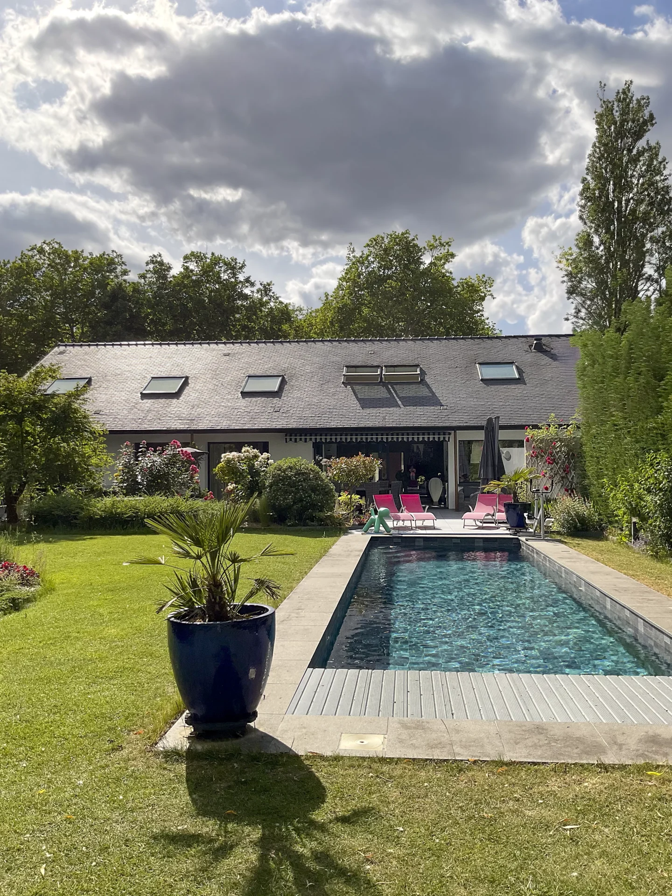
Nestled within a private and residential estate, at the end of a quiet lane, this sumptuous thatched cottage will charm you with its exceptional features, unique living environment, and splendid outdoor swimming pool.
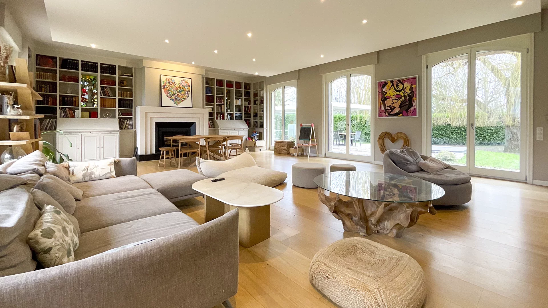
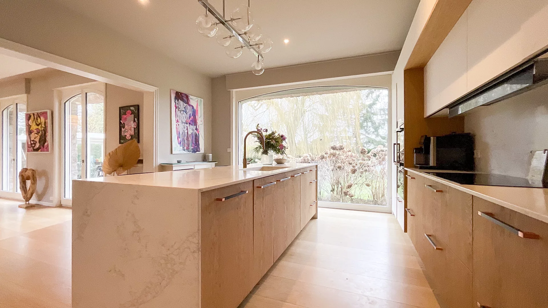
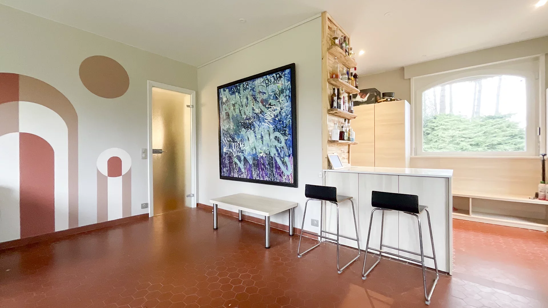
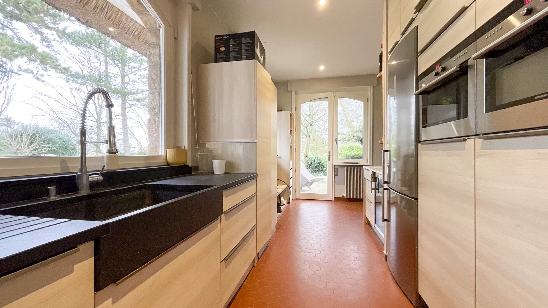
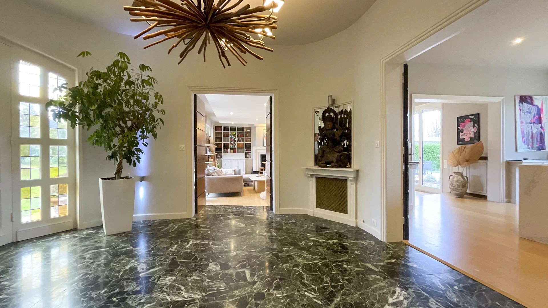
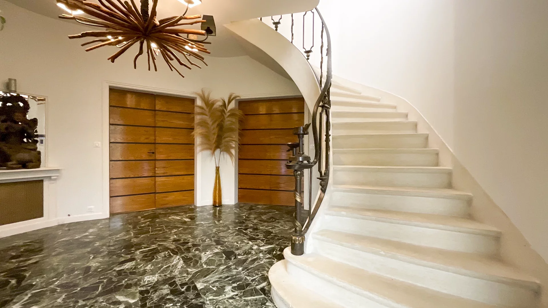
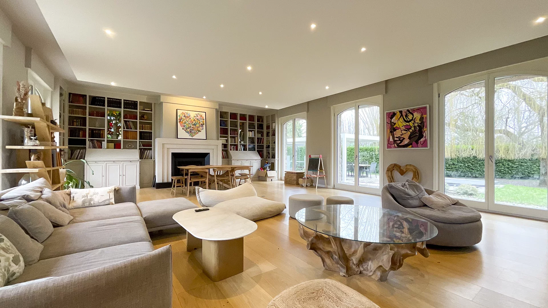
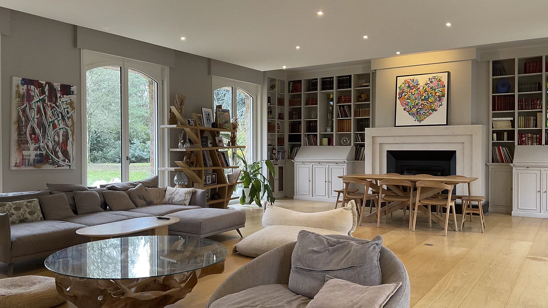
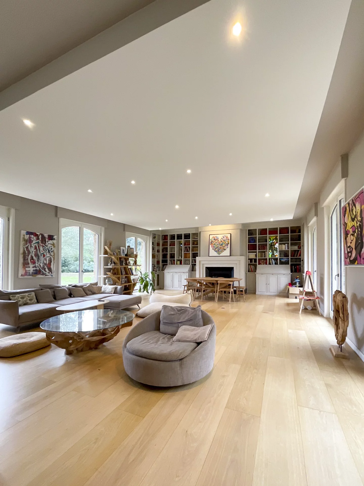
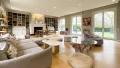
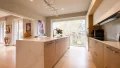
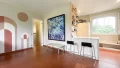
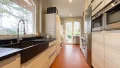
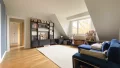
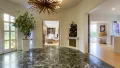
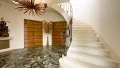
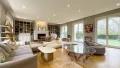
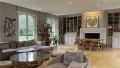
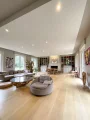
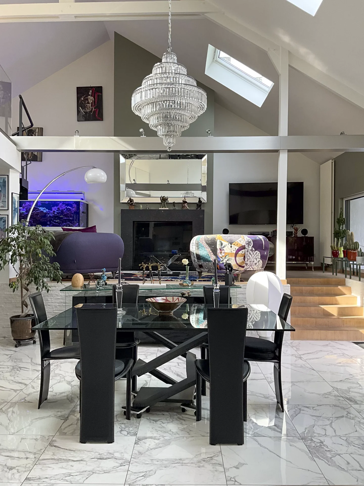
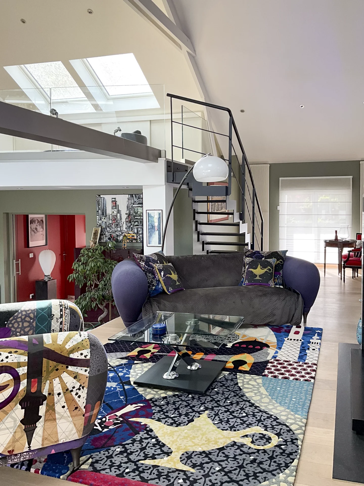
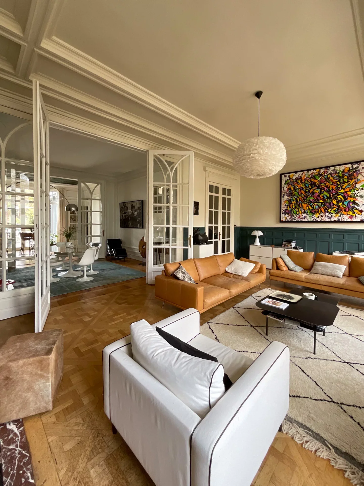
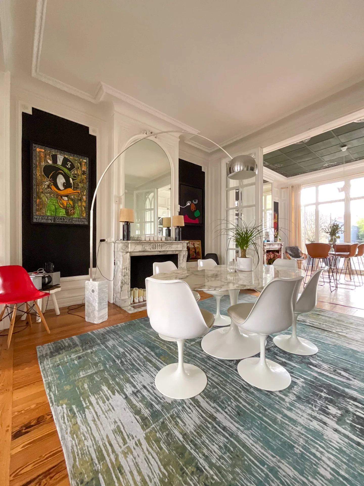
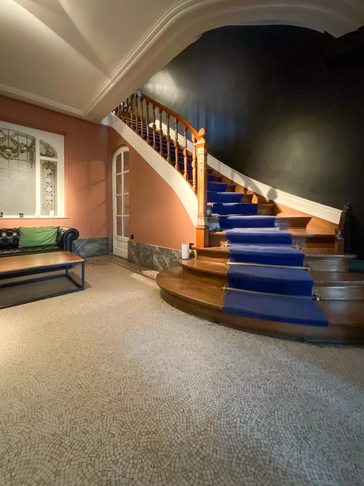
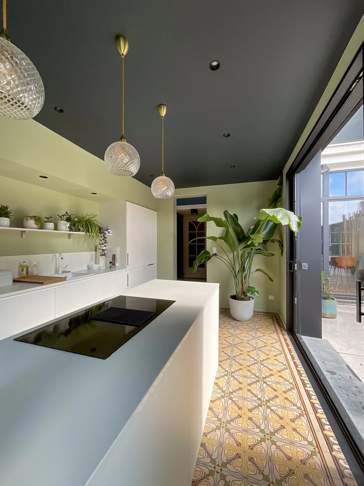
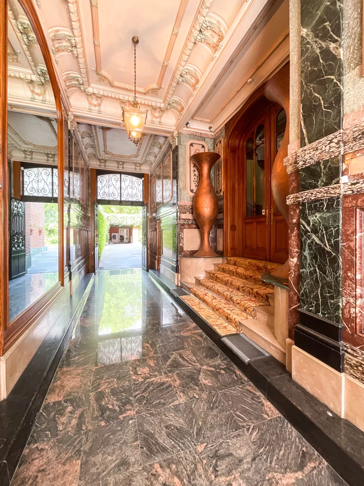
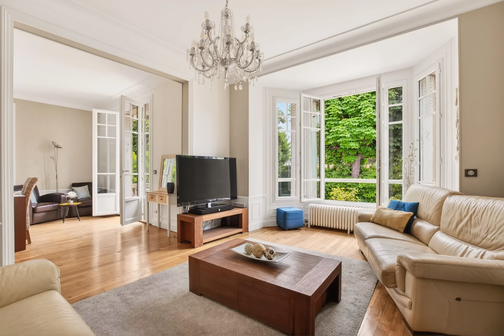
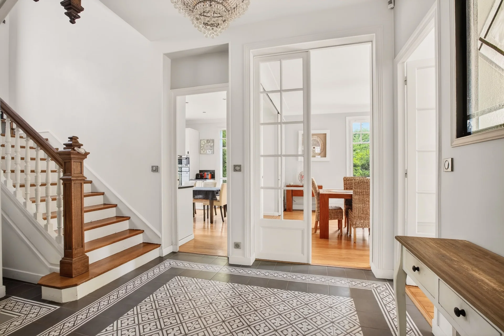
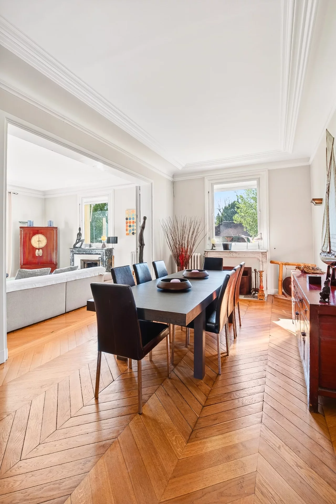
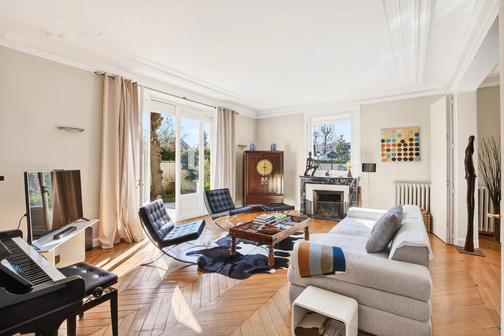
Built on a 4753m² plot, this house has undergone a complete and high-end renovation, combining elegance and modern comfort. Upon entry, a dark marble circular hall welcomes you, leading to a large 69m² double living room filled with natural light, enhanced by an insert fireplace. Adjacent to this beautiful room, a bespoke fully equipped exceptional kitchen will meet the demands of the finest gourmets.
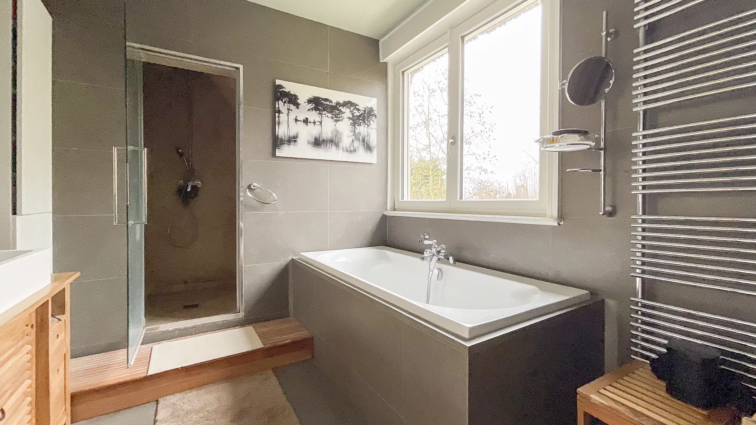
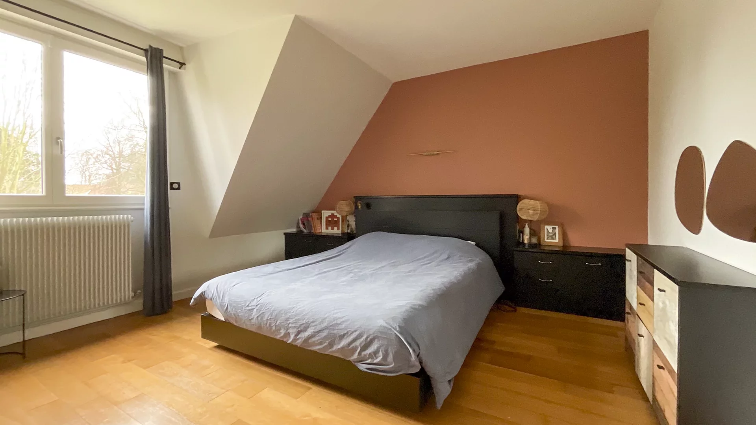
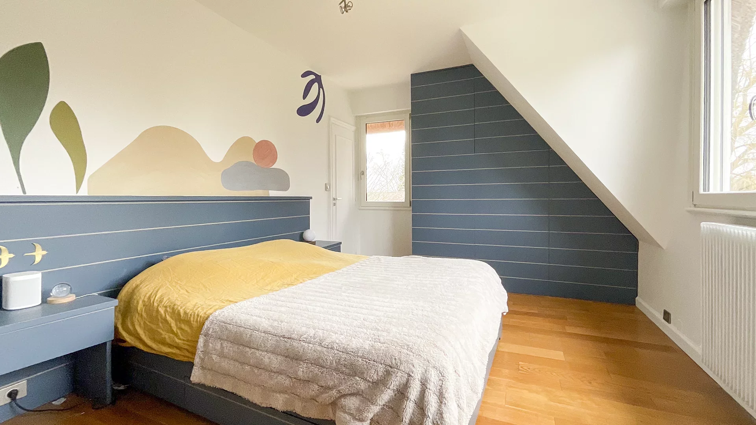
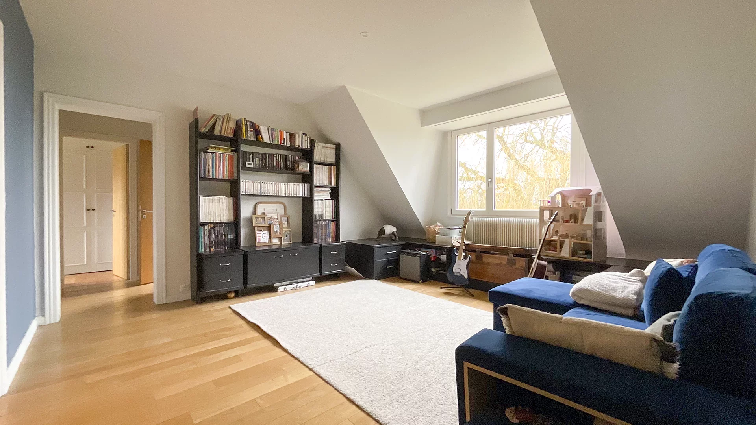
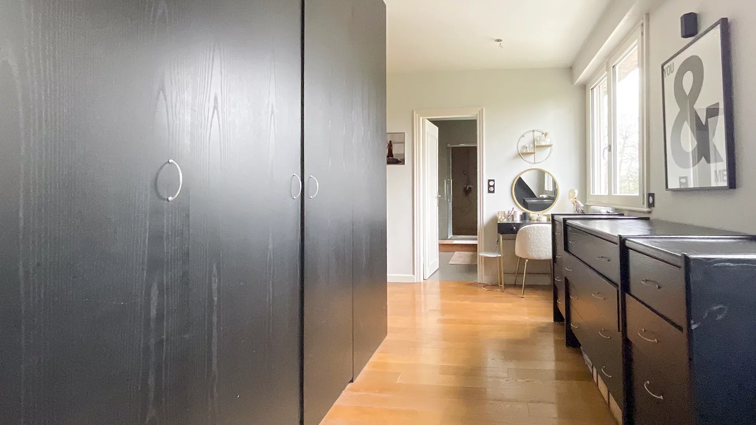
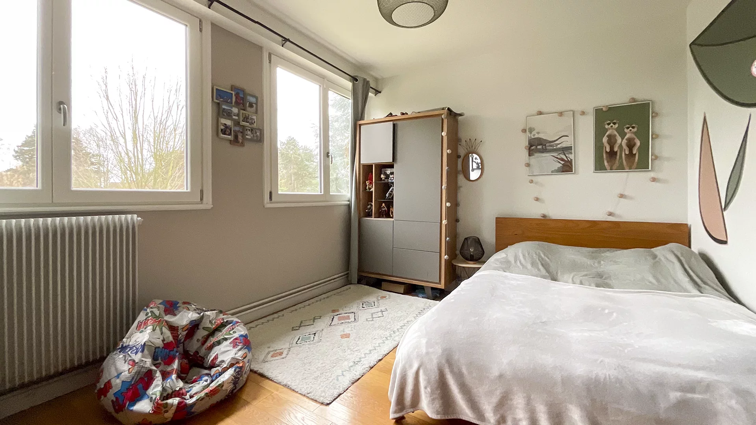
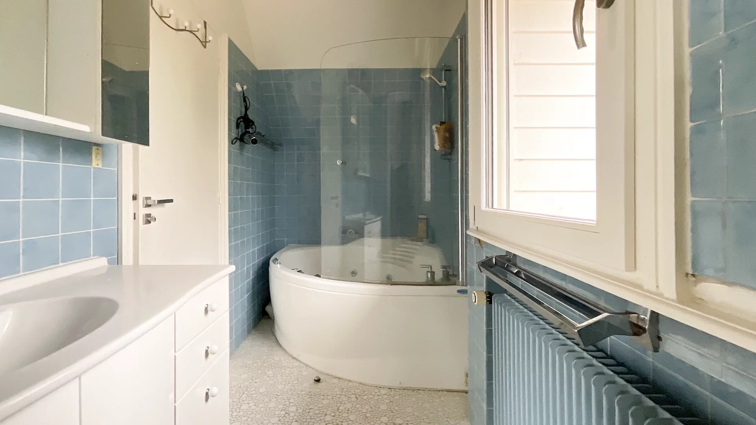
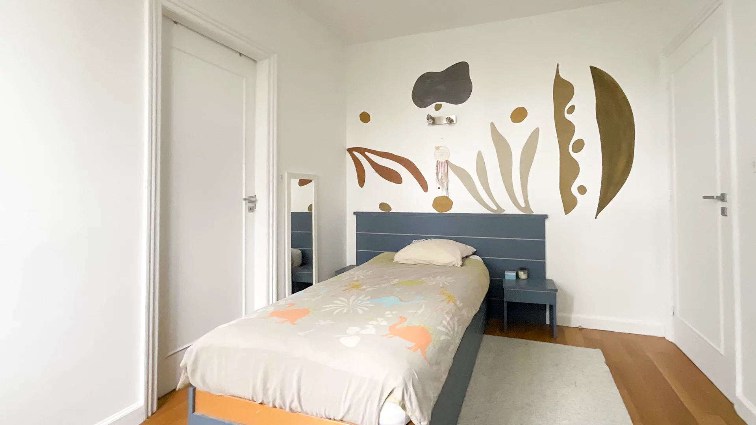
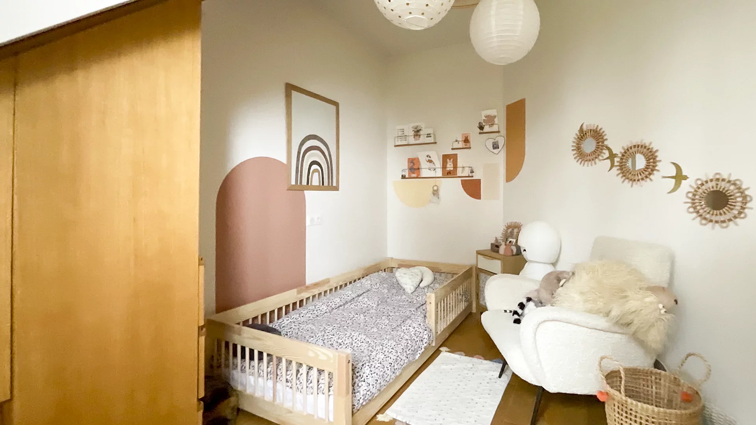
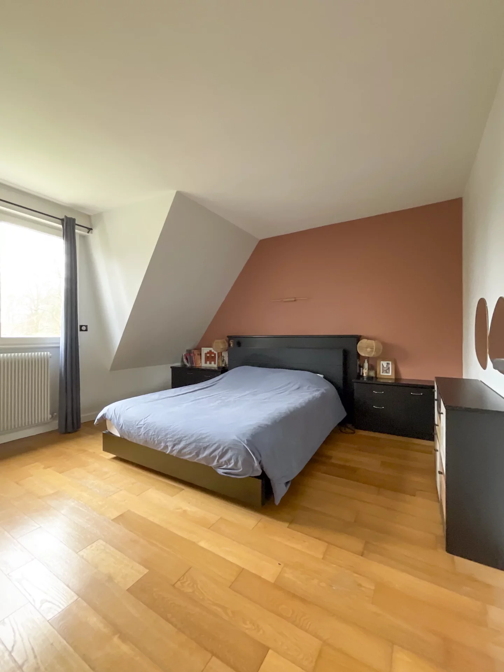
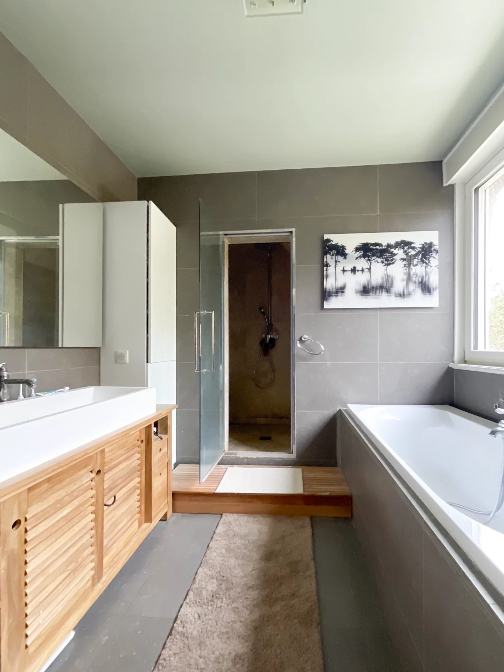
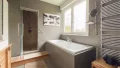
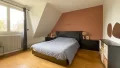
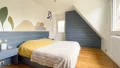
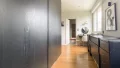
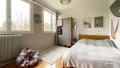
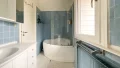
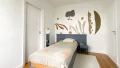
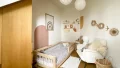
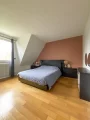
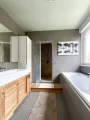
The ground floor also houses a pantry and a games room with independent access, as well as a practical laundry room. An elegant wrought iron staircase, a signature of the house's authenticity, leads upstairs. This floor includes a large mezzanine landing, ideal for a TV area, a superb master suite with a custom linear dressing room, a spacious bedroom, and a bathroom equipped with a steam room. For children, a nice bedroom with an en-suite bathroom, two other bedrooms with built-in storage, and a shared bathroom. A study or a fifth bedroom offers versatile accommodation options.
The basement consists of several cellars, a wine cellar, and a large garage that can accommodate two to three cars as well as bicycles.
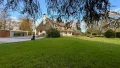
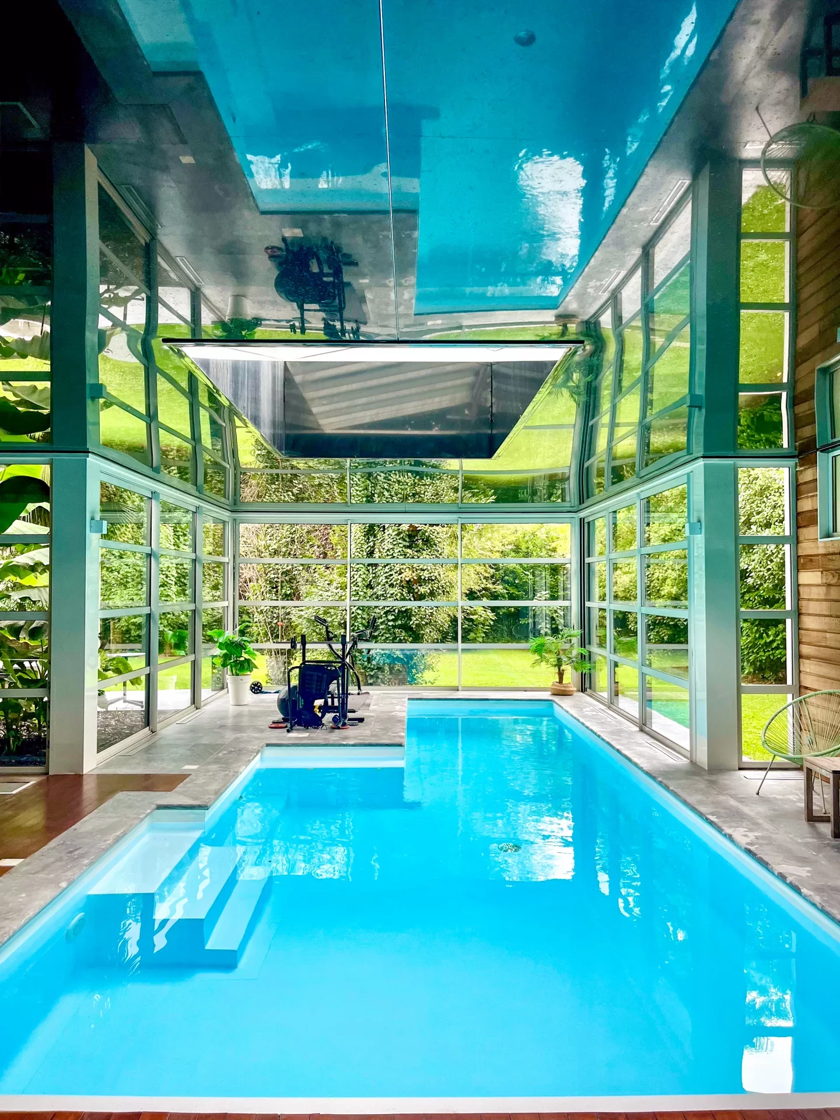
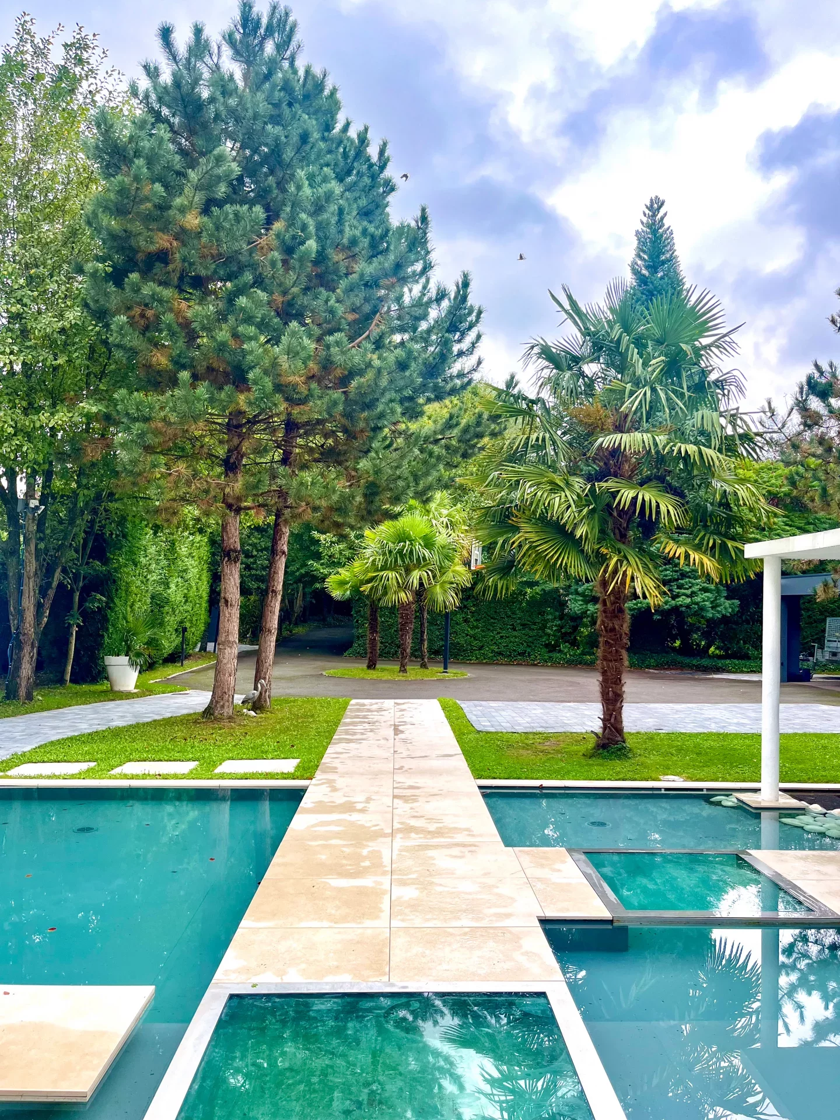
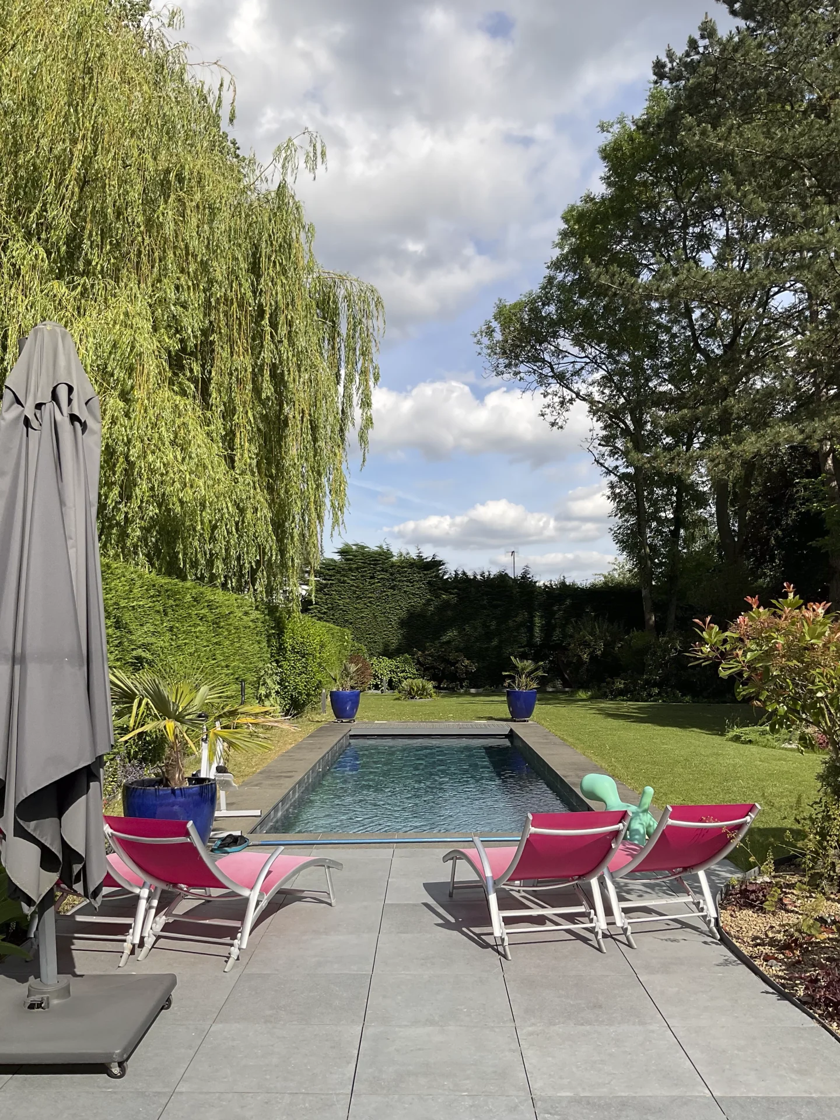
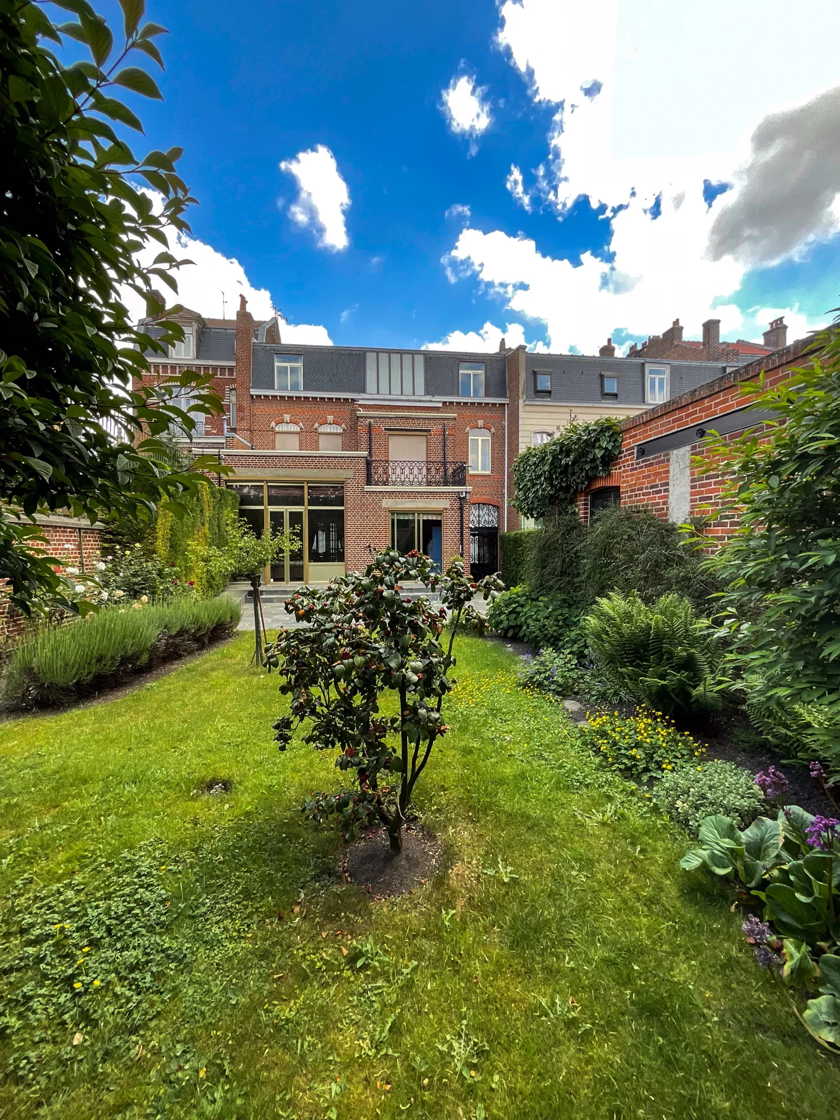
Outside, the garden, a true green oasis, offers a multitude of tree species and a beautiful relaxation area. The outdoor swimming pool, jacuzzi, and a summer kitchen create an ideal environment for moments of relaxation. A special area is dedicated to a terrace arranged at the back of the property, facing southwest, overlooking the surrounding countryside, ensuring peace and serenity.
An exceptional living environment where tranquility and refinement meet.
Information on the risks to which this property is exposed is available on the Géorisques website. : www.georisques.gouv.fr
| Diagnostics |
|---|


| Financial elements |
|---|
Property tax : 3 200,00 € /an
| Room | Surface | Detail |
|---|---|---|
| 1x Addiction | ||
| 1x Garage | 425.5 Sq Ft | |
| 1x Outdoor parking | 425.5 Sq Ft | |
| 1x Pool house | 356.18 Sq Ft | |
| 1x Terrace | 1076.39 Sq Ft | |
| 1x Other | 571.56 Sq Ft |
Coating : Concrete |
| 1x Indoor pool |
Coating : Floor tile |
|
| 1x Cellar | 657.03 Sq Ft | Floor : -1 |
| 1x Entrance hall | 232.5 Sq Ft |
Floor : Ground floor Exposure : South West Coating : Marble |
| 1x Living room | 746.48 Sq Ft |
Floor : Ground floor Exposure : South West Coating : Parquet |
| 1x Equipped kitchen | 251.01 Sq Ft |
Floor : Ground floor Exposure : Northeast Coating : Parquet |
| 1x Laundry room | 65.12 Sq Ft | Floor : Ground floor |
| 1x Corridor | 77.39 Sq Ft |
Floor : Ground floor Coating : Floor tile |
| 1x Bathroom | 21.2 Sq Ft |
Floor : Ground floor Coating : Floor tile |
| 1x Game room | 403.75 Sq Ft |
Floor : Ground floor Exposure : South West |
| 1x Bathroom | 92.35 Sq Ft |
Floor : 1st Exposure : Northeast Coating : Floor tile |
| 1x Landing | 354.56 Sq Ft |
Floor : 1st Exposure : Northeast Coating : Parquet |
| 1x Bedroom | 114.42 Sq Ft |
Floor : 1st Exposure : South West Coating : Parquet |
| 1x Bathroom | 10.76 Sq Ft | Floor : 1st |
| 1x Other | 90.09 Sq Ft |
Floor : 1st Exposure : Northeast Coating : Parquet |
| 1x Bedroom | 109.9 Sq Ft |
Floor : 1st Exposure : Northeast Coating : Parquet |
| 1x Bathroom | 48.33 Sq Ft |
Floor : 1st Exposure : East Coating : Floor tile |
| 1x Bedroom | 181.26 Sq Ft |
Floor : 1st Exposure : South West Coating : Parquet |
| 1x Bedroom | 153.92 Sq Ft |
Floor : 1st Exposure : South West Coating : Parquet |
| 1x Bathroom | 41.12 Sq Ft |
Floor : 1st Coating : Floor tile |
| 1x Dressing room | 170.82 Sq Ft |
Floor : 1st Exposure : Northeast Coating : Parquet |
| 1x Bedroom | 163.72 Sq Ft |
Floor : 1st Exposure : Northeast Coating : Parquet |
| 1x Attic | Floor : 2nd |
| Building |
|---|
Agent Commercial
EI - Agent commercial - N°RSAC : 2024AC00400 - LILLE MéTROPOLE
Calculate the amount of the monthly payments on your home loan corresponding to the loan you wish to make.
FAI property price
1 690 000 €
€
per month
Villa
1 980 000 €
House
1 500 000 €


House
1 365 000 €
House
1 400 000 €


House
1 795 000 €
House
1 450 000 €


House
1 360 000 €


Château
1 900 000 €
House
1 500 000 €
House
1 590 000 €
House
1 990 000 €
House
1 770 000 €


House
1 550 000 €


House
1 790 000 €


House
1 690 000 €
House
House
House
House
House
House
House
House
House
House
House
House
Townhouse
House
House
Our real estate consultants are at your disposal to estimate the value of your property. All our estimates are free of charge.
Estimate my propertyJunot takes you on a tour of the neighborhoods in which our agencies welcome you, and presents the specific features and good addresses.
Explore the neighborhoods